
Michael Saunders & Company logo

Search Homes

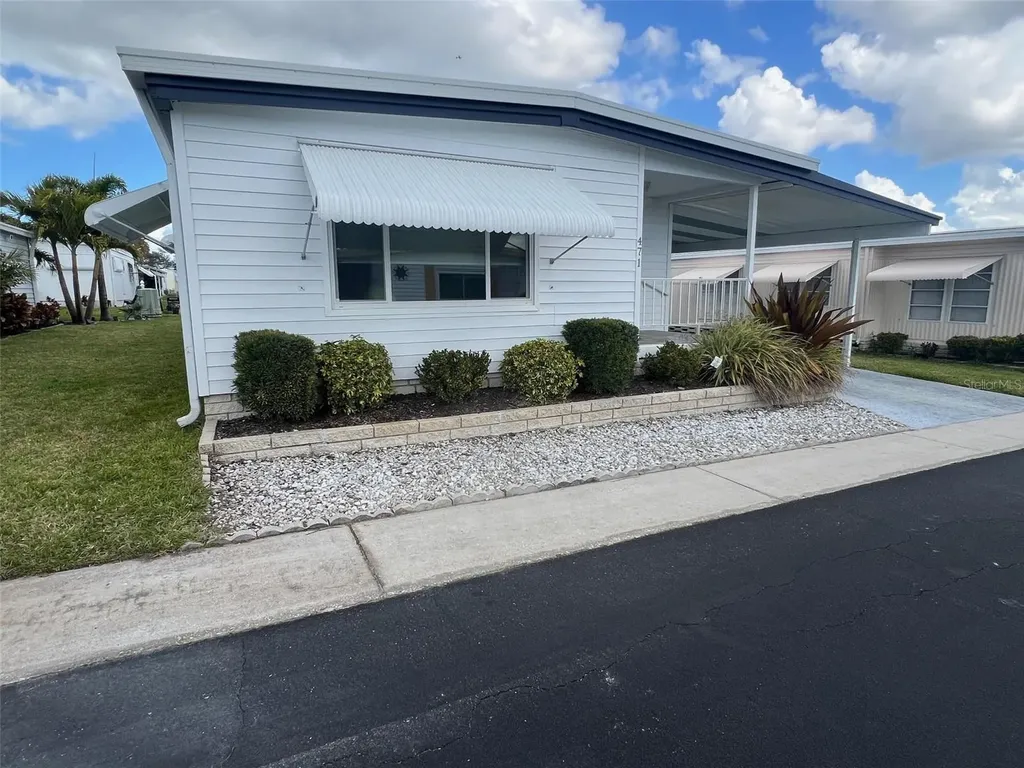
471 Needle Palm StreetLargo, FL 33778Sale Price: $120,000

  • Sale Price: $120,000
  • 163 Days Since Sale
$
$
%
$/month over payments
Federal 30-year interest rate: 7.24% last updated on Oct 29, 2026
* All Figures are estimates. Check with your bank or proposed mortgage company for actual interest rates.
This product uses the FRED® API but is not endorsed or certified by the Federal Reserve Bank of St. Louis.

Request More Info

  • $120,000Sale Price
  • SoldStatus
  • 1Number of Photos
  • 27.903745Latitude
  • 471 Needle Palm StreetAddress
  • Needle Palm StreetStreet
  • LargoTown
  • FLState
  • 33778Zip
  • PinellasCounty
  • TB8485269MLS Number
  • 03/11/2026Date Listed
  • 2Bedrooms
  • 2Full Bath
  • 1,048Square Feet
  • 1976Year Built
  • 235 DaysOnMarket Date

Listing Tools

It’s here! A brand-new opportunity for you to find your forever home in this newly available two-bedroom, two-bathroom residence offering approximately 1,100 square feet of living space in the friendly, activity-rich 55+ community of Palm Hill Country Club. This dynamic neighborhood features an impressive collection of amenities, including a nine-hole golf course, clubhouses, three swimming pools, two jacuzzis, tennis courts, shuffleboard, billiards, a horseshoe pit, and a pickleball court. Whether you prefer a full calendar of activities or quiet afternoons soaking up the Florida sunshine, your days can easily be tailored to suit your pace and interests. Adding to the appeal, the once-monthly maintenance fee of $554.00 simplifies ownership by covering water, sewer, garbage, lawn care, cable, and internet, creating a streamlined lifestyle where services are handled with ease.INTERIOR:Upon entering this beautiful residence, you’ll find a well-designed layout suited to modern living, presenting a move-in-ready environment that is nicely furnished and enhanced by tasteful dcor (a few select pieces may be removed by the owner). Vinyl plank flooring rests over sturdy plywood subfloors, while updated windows and doors allow natural light to flow through the living spaces. Central heat and air installed in 2022, along with stylish ceiling fans and overhead ductwork, help maintain a comfortable indoor climate. The newly renovated kitchen serves as a highlight of the home, showcasing quartz countertops, a decorative backsplash, and a full appliance package including a refrigerator, range, oven, dishwasher, disposal, microwave, and ice maker. A functional island offers additional surface area for meal preparation while also creating a natural gathering spot. Just beyond, the generous dining room features a buffet with wine storage and lower cabinetry designed to accommodate dishes and linens, making entertaining both easy and organized. From there, the space flows seamlessly into the inviting living room, providing a welcoming setting for conversation, relaxation, or hosting guests. The guest bedroom presents a peaceful retreat for visitors, complete with a closet for convenient unpacking and nearby access to the guest bathroom. This bathroom features a new vanity with abundant storage, decorative lighting, and a tub-and-shower combination. The primary bedroom is impressively sized and offers two walk-in closets that provide substantial wardrobe capacity. Its en suite bathroom completes the private retreat with a new vanity and a renovated walk-in shower, creating a comfortable and functional design. EXTERIOR:At first sight, this home captures attention with its appealing exterior and neatly maintained landscaping. Light-colored vinyl siding gives the residence a bright, welcoming look, while a lowered screened room showcases tiled flooring that enhances the spaceideal for enjoying the Florida indoor/outdoor lifestyle. The front porch features the same tile underfoot, creating a cohesive transition that adds to the overall curb presence. An extensive shed houses a new washer and dryer and provides handy storage for yard tools and other items. Priced at $129,900 and including the share, this home also features a one-car carport, a roof-over installed in 2012, and updated vapor barrier and tie-downs.

Location

LISTING COURTESY OF Patricia Long of SELECT REAL ESTATE OF PINELLAS (727-584-3588)

Listing Sold by SELECT REAL ESTATE OF PINELLAS

Listings courtesy of StellarMLS as distributed by MLS GRID. Based on information submitted to the MLS GRID as of October 31, 2026 10:01 PM EDT. All data is obtained from various sources and may not have been verified by broker or MLS GRID. Supplied Open House Information is subject to change without notice. All information should be independently reviewed and verified for accuracy. Properties may or may not be listed by the office/agent presenting the information. IDX information is provided exclusively for consumers’ personal noncommercial use and may not be used for any purpose other than to identify prospective properties consumers may be interested in purchasing. The data is deemed reliable but is not guaranteed by MLS GRID. The use of the MLS GRID Data may be subject to an end user license agreement.

Hi there! How can we help you?

Contact us using the form below or give us a call.

Send Us A Message:

By submitting this form I agree to receive marketing and customer service calls and text messages from Michael Saunders & Company. To opt out, you can reply 'stop' at any time or click the unsubscribe link in the emails. Consent is not a condition of purchase. Msg/data rates may apply. Msg frequency varies. Privacy Policy.

Do not fill in this field:

This site is protected by reCAPTCHA and the Google Privacy Policy and Terms of Service apply.

Hi there! How can we help you?

Contact us using the form below or give us a call.

Send Us A Message:

Do not fill in this field:

This site is protected by reCAPTCHA and the Google Privacy Policy and Terms of Service apply.

Hi there! How can we help you?

Contact us using the form below or give us a call.

Send Us A Message:

Do not fill in this field:

This site is protected by reCAPTCHA and the Google Privacy Policy and Terms of Service apply.

Do not fill in this field:

This site is protected by reCAPTCHA and the Google Privacy Policy and Terms of Service apply.

Do not fill in this field:

This site is protected by reCAPTCHA and the Google Privacy Policy and Terms of Service apply.

Do not fill in this field:

This site is protected by reCAPTCHA and the Google Privacy Policy and Terms of Service apply.

$

Do not fill in this field:

This site is protected by reCAPTCHA and the Google Privacy Policy and Terms of Service apply.

Property Details of 471 Needle Palm Street

Property Details

Interior Features

Exterior Features

Utilities and Appliances

Community

Estimate Your Payment

Monthly Payment (excluding insurance*) $0.00

Principal & Interest $0.00

Property Tax $0.00

(Payments are an estimate and may vary by lender.)

*For an insurance quote on this property, please contact the Baldwin Group.

Mortgage Calculator

Change Payment Information

$
$
=
%
%
$
Image

Committed to making your mortgage application simple and smooth, MSC Mortgage provides a full range of financing options. Whether buying or refinancing a home, our goal is to choose the loan that is best tailored to your individual needs and provide outstanding customer service. Already have a pre-approval? Our mortgage experts will review it for free to explore potential opportunities for improvement or better terms.

Image

Work with Megan Kendrick

Mortgage Loan Officer

Lifestyle

Demographics

Open one door for all your real estate needs.

When you work with Michael Saunders & Company agents, they will connect you with a team of in-house experts in our mortgage, insurance and title divisions, ensuring a seamless full homeownership experience from start to finish.

MSCMortgage

Providing a full range of financing options.

Get Started
MSCTitle logo

Ensuring a clear path to closing.

Get Started
The Baldwin Group logo

Protecting your investment with comprehensive coverage.

Get Started

Let’s Get in Touch

To schedule a showing or learn more information about this listing, please call or send a message.

Do not fill in this field:

By submitting this form I agree to receive marketing and customer service calls and text messages from Michael Saunders & Company. To opt out, you can reply 'stop' at any time or click the unsubscribe link in the emails. Consent is not a condition of purchase. Msg/data rates may apply. Msg frequency varies. Privacy Policy.

This site is protected by reCAPTCHA and the Google Privacy Policy and Terms of Service apply.










