
Michael Saunders & Company logo

Search Homes

4941 Kylemore CourtPalm Harbor, FL 34685Sale Price: $794,900

  • Sale Price: $794,900
  • 118 Days Since Sale
$
$
%
$/month over payments
Federal 30-year interest rate: 7.11% last updated on Nov 12, 2026
* All Figures are estimates. Check with your bank or proposed mortgage company for actual interest rates.
This product uses the FRED® API but is not endorsed or certified by the Federal Reserve Bank of St. Louis.

Request More Info

  • $794,900Sale Price
  • SoldStatus
  • 1Number of Photos
  • 28.121384Latitude
  • 4941 Kylemore CourtAddress
  • Kylemore CourtStreet
  • Palm HarborTown
  • FLState
  • 34685Zip
  • PinellasCounty
  • TB8488105MLS Number
  • 03/20/2026Date Listed
  • 4Bedrooms
  • 3Full Bath
  • 2,426Square Feet
  • 1994Year Built
  • 0.61Acreage
  • 240 DaysOnMarket Date

Listing Tools

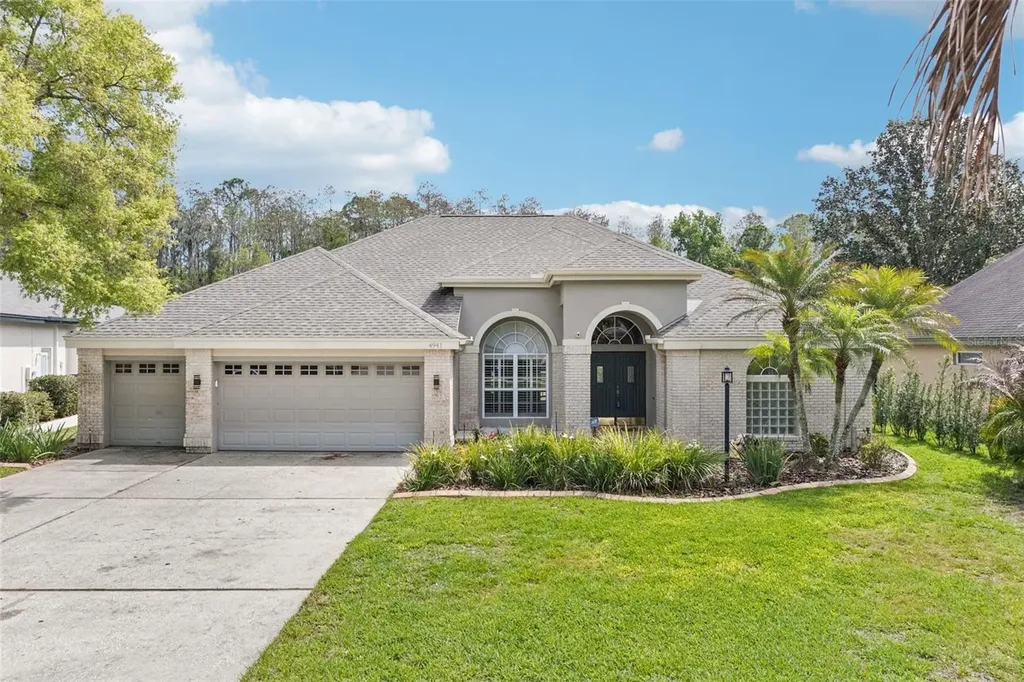
Virtually Staged. Well-appointed executive home with pond and conservation views. This updated 4-bedroom, 3-bathroom, 3-car garage pool home is situated on an oversized lot that includes tranquil water and conservation in a highly desirable Lansbrook neighborhood, offering peaceful views and a private natural setting while remaining close to everything the area has to offer. The home is also situated in a cul-de-sac, with a large front yard, spacious driveway, and a lot from front to back that is 376 feet deep with only trees and water view in back yard. Upon entering, you'll immediately appreciate the high ceilings, gorgeous cherry engineered hardwood floors and a picturesque view of the pool, pond, and conservation, framed by glass sliders in the living room. This bright, open space flows into the formal dining area just off the foyer, with soaring ceilings and natural lighting. Architectural details, including arched windows and doorways, plantation shutters, crown molding, and clean lines, carry throughout. The home also boasts LED recessed lighting and a home audio system throughout. The modern kitchen is thoughtfully designed with a functional layout including an abundance of bright white cabinetry, complementary dark granite countertops a central island with extension supporting bar stool seating and a Jenn-Air cooktop. The premium appliance package also includes stainless steel built-in wall ovens and a new double door refrigerator. Additional kitchen highlights include an eat-in breakfast nook with mitered windows providing expansive views of the pool and conservation, recessed lighting, and a seamless flow into the family room. The family room is an ideal gathering space with vaulted ceilings, expansive triple glass sliders opening to the pool area, built-in shelving with media space, and a striking wood-burning fireplace. The spacious primary bedroom suite features luxury vinyl flooring, abundant natural light, and sliding glass doors that frame peaceful morning views and provide private access to the pool. The enviable ensuite bath features gorgeous porcelain flooring, dual vanities, a freestanding soaking tub, glass-enclosed shower, private water closet, and linen storage. A split bedroom floor plan offers privacy and flexibility with two bedrooms with vaulted ceilings on the opposite side of the home and a separate fourth bedroom tucked away across from the full pool bath for guests with a conservation pond/nature view (great for an office or guest space). Enjoy everyday Florida living with glass sliders from both living areas and the master bedroom opening to a screened pool and patio retreat. The sparkling Pebble Tec pool becomes the center of everyday living, with time spent enjoying the water, weekends hosting family and friends, and a covered outdoor living area with a ceiling fan and ceiling speakers (as part of the whole house audio system) offering space to relax, dine, and gather. Quiet mornings or evenings after work are just as inviting, with time to unwind and take in the peaceful reflections in the pond and conservation backdrop. Thoughtful landscaping enhances privacy without closing off the scenery, while frequent wildlife sightings, including deer, bald eagles, otters, owls, add to the natural appeal of the setting. Lansbrook offers walking trails, parks, access to Lake Tarpon, and nearby golf, all within close proximity to top-rated schools, shopping, dining, and Gulf beaches. Schedule your private tour today.

Location

LISTING COURTESY OF Dean Ribble of RE/MAX REALTEC GROUP INC (727-789-5555)

Listing Sold by PARK PLACE REAL ESTATE

Listings courtesy of StellarMLS as distributed by MLS GRID. Based on information submitted to the MLS GRID as of November 14, 2026 10:33 PM EST. All data is obtained from various sources and may not have been verified by broker or MLS GRID. Supplied Open House Information is subject to change without notice. All information should be independently reviewed and verified for accuracy. Properties may or may not be listed by the office/agent presenting the information. IDX information is provided exclusively for consumers’ personal noncommercial use and may not be used for any purpose other than to identify prospective properties consumers may be interested in purchasing. The data is deemed reliable but is not guaranteed by MLS GRID. The use of the MLS GRID Data may be subject to an end user license agreement.

Hi there! How can we help you?

Contact us using the form below or give us a call.

Send Us A Message:

By submitting this form I agree to receive marketing and customer service calls and text messages from Michael Saunders & Company. To opt out, you can reply 'stop' at any time or click the unsubscribe link in the emails. Consent is not a condition of purchase. Msg/data rates may apply. Msg frequency varies. Privacy Policy.

Do not fill in this field:

This site is protected by reCAPTCHA and the Google Privacy Policy and Terms of Service apply.

Hi there! How can we help you?

Contact us using the form below or give us a call.

Send Us A Message:

Do not fill in this field:

This site is protected by reCAPTCHA and the Google Privacy Policy and Terms of Service apply.

Hi there! How can we help you?

Contact us using the form below or give us a call.

Send Us A Message:

Do not fill in this field:

This site is protected by reCAPTCHA and the Google Privacy Policy and Terms of Service apply.

Do not fill in this field:

This site is protected by reCAPTCHA and the Google Privacy Policy and Terms of Service apply.

Do not fill in this field:

This site is protected by reCAPTCHA and the Google Privacy Policy and Terms of Service apply.

Do not fill in this field:

This site is protected by reCAPTCHA and the Google Privacy Policy and Terms of Service apply.

$

Do not fill in this field:

This site is protected by reCAPTCHA and the Google Privacy Policy and Terms of Service apply.

Property Details of 4941 Kylemore Court

Property Details

Interior Features

Exterior Features

Utilities and Appliances

Community

Estimate Your Payment

Monthly Payment (excluding insurance*) $0.00

Principal & Interest $0.00

Property Tax $0.00

(Payments are an estimate and may vary by lender.)

*For an insurance quote on this property, please contact the Baldwin Group.

Mortgage Calculator

Change Payment Information

$
$
=
%
%
$
Image

Committed to making your mortgage application simple and smooth, MSC Mortgage provides a full range of financing options. Whether buying or refinancing a home, our goal is to choose the loan that is best tailored to your individual needs and provide outstanding customer service. Already have a pre-approval? Our mortgage experts will review it for free to explore potential opportunities for improvement or better terms.

Image

Work with Matt Lambert

Branch Manager

Lifestyle

Demographics

Open one door for all your real estate needs.

When you work with Michael Saunders & Company agents, they will connect you with a team of in-house experts in our mortgage, insurance and title divisions, ensuring a seamless full homeownership experience from start to finish.

MSCMortgage

Providing a full range of financing options.

Get Started
MSCTitle logo

Ensuring a clear path to closing.

Get Started
The Baldwin Group logo

Protecting your investment with comprehensive coverage.

Get Started

Let’s Get in Touch

To schedule a showing or learn more information about this listing, please call or send a message.

Do not fill in this field:

By submitting this form I agree to receive marketing and customer service calls and text messages from Michael Saunders & Company. To opt out, you can reply 'stop' at any time or click the unsubscribe link in the emails. Consent is not a condition of purchase. Msg/data rates may apply. Msg frequency varies. Privacy Policy.

This site is protected by reCAPTCHA and the Google Privacy Policy and Terms of Service apply.










