

Michael Saunders & Company logo

Search Homes

9205 Post RoadOdessa, FL 33556Price: $3,999,000

  • Price: $3,999,000
  • Est. Mortgage of $/month
  • 137 Days on Market
$
$
%
$/month over payments
Federal 30-year interest rate: 6.76% last updated on Sep 10, 2026
* All Figures are estimates. Check with your bank or proposed mortgage company for actual interest rates.
This product uses the FRED® API but is not endorsed or certified by the Federal Reserve Bank of St. Louis.

Request More Info

  • $3,999,000List Price
  • ActiveStatus
  • 100Number of Photos
  • 28.1277Latitude
  • 9205 Post RoadAddress
  • Post RoadStreet
  • OdessaTown
  • FLState
  • 33556Zip
  • HillsboroughCounty
  • TB8500578MLS Number
  • 04/30/2026Date Listed
  • 8Bedrooms
  • 8Full Bath
  • 2Half Baths
  • 10,357Square Feet
  • 2009Year Built
  • 1.86Acreage
  • 138 DaysOnMarket Date

Listing Tools

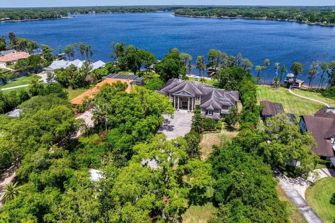
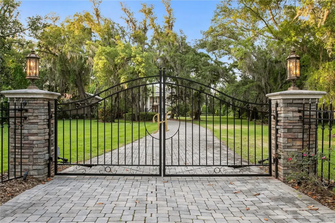
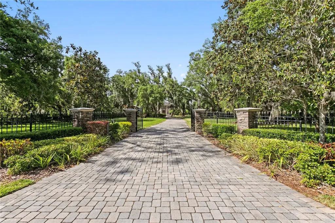
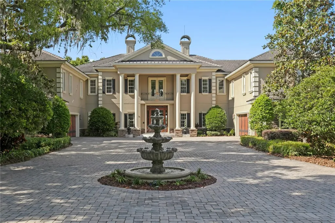
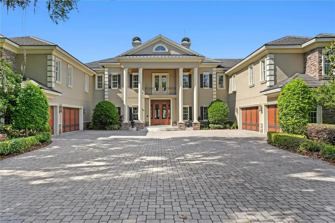
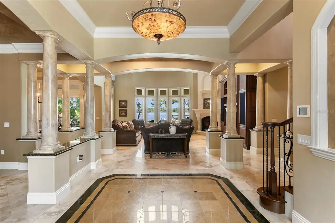
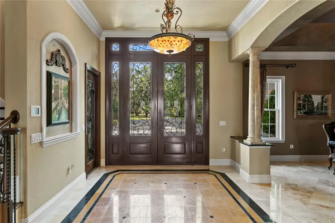
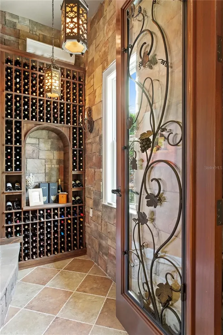
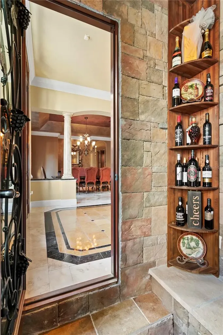
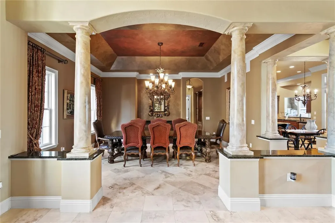
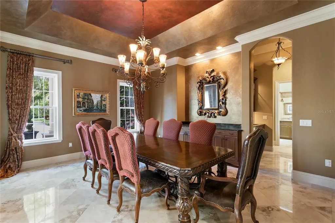
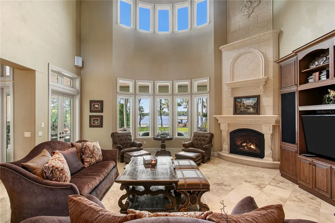
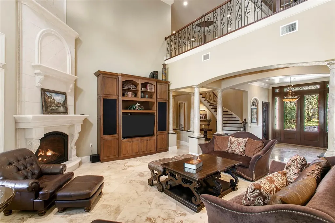
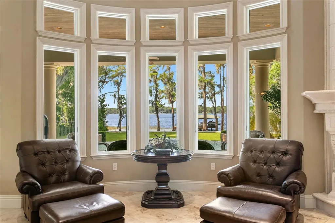
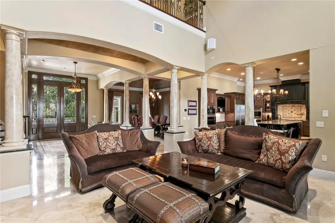
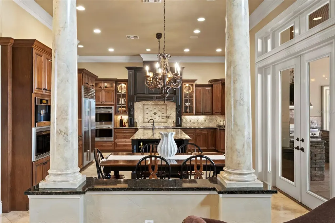
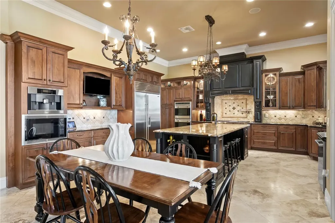
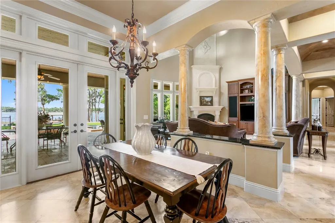
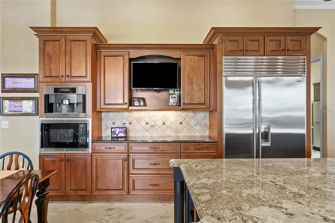
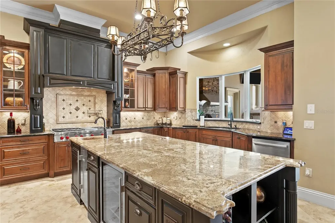
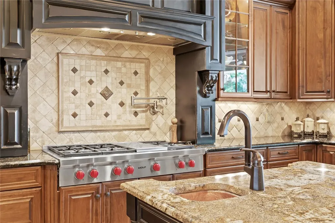
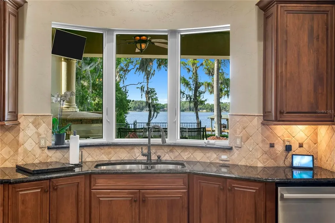
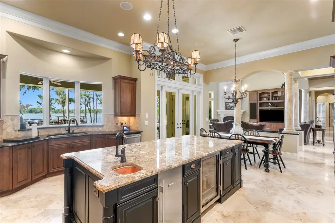
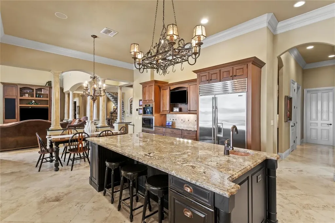
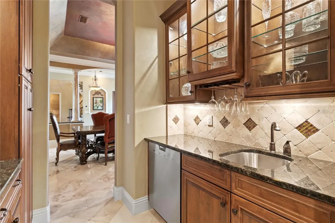
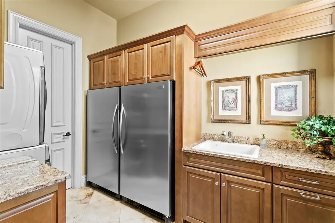
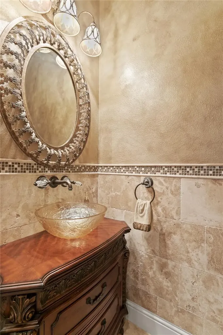
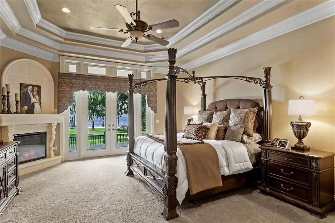
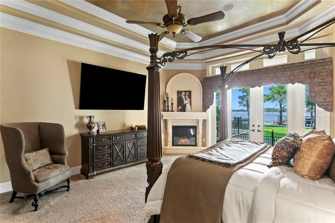
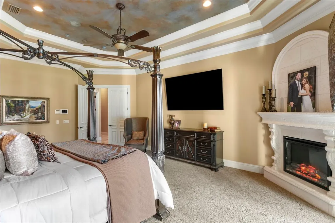
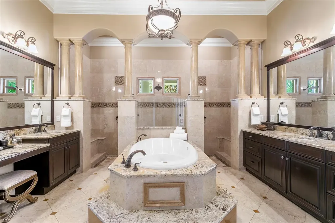
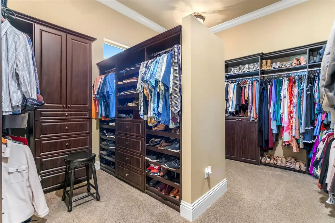
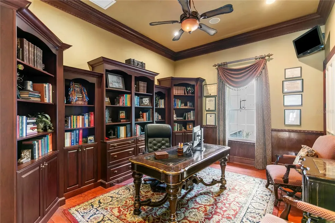
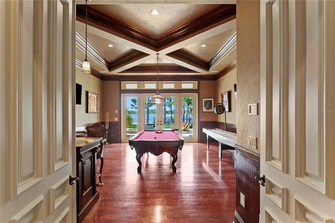
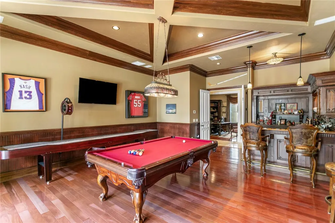
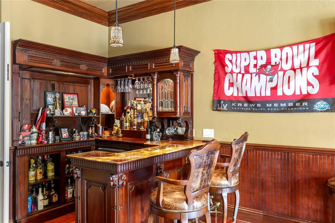
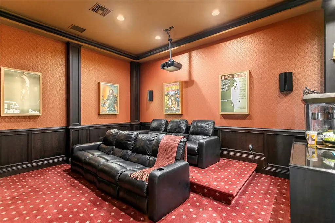
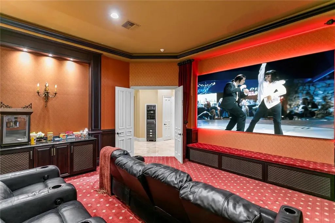
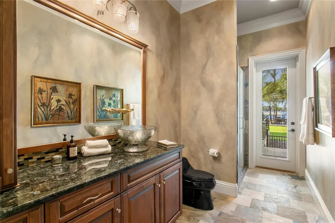
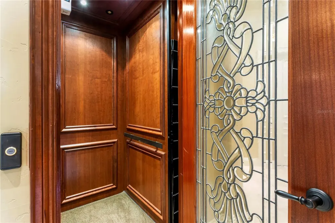
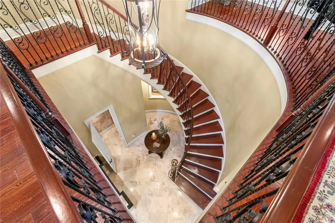
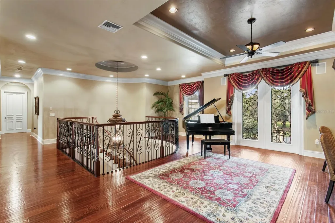
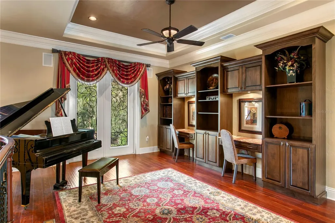
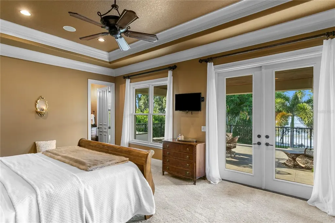
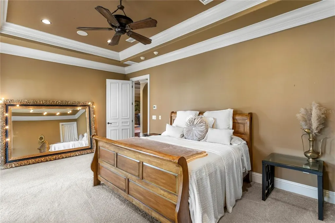
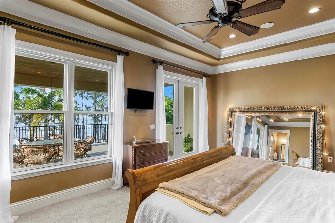
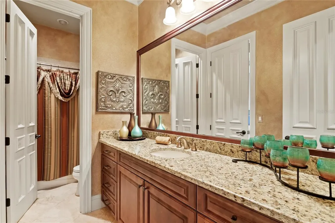
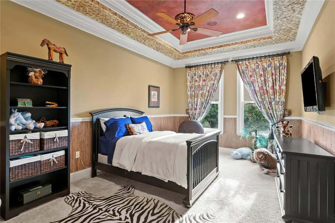
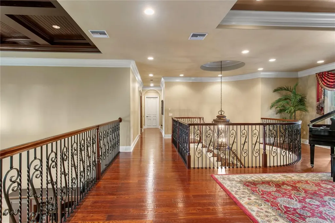
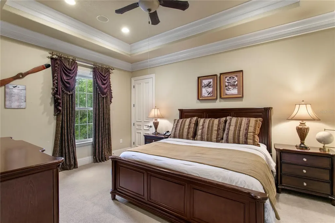
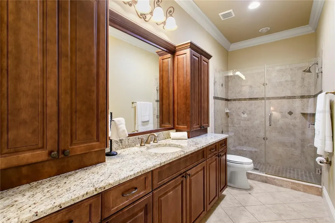
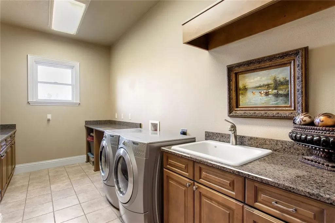
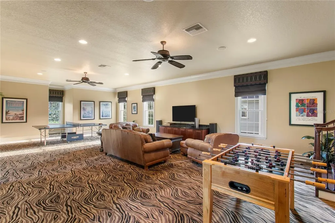
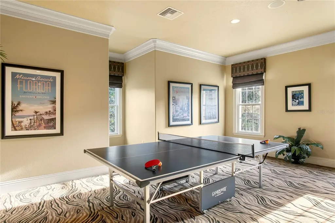
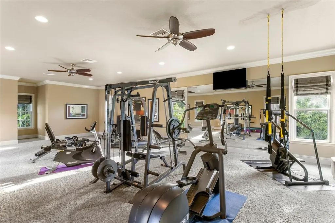
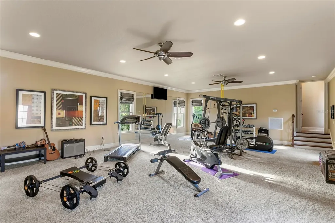
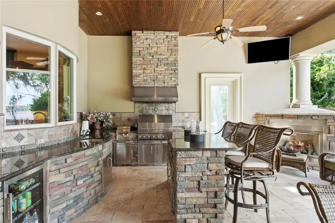
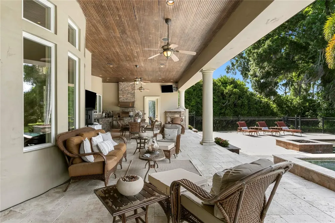
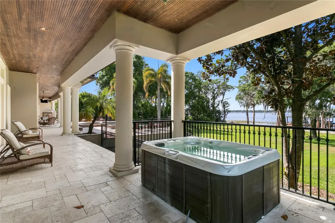
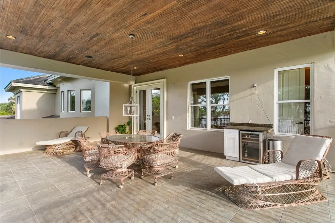
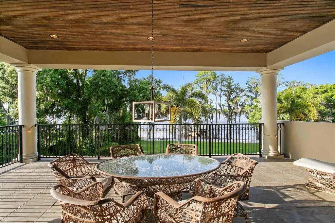
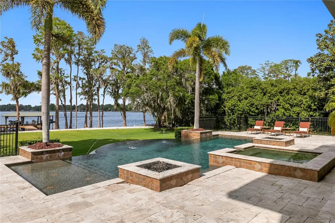
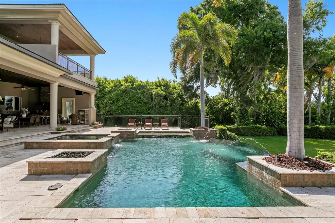
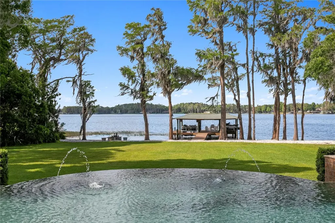
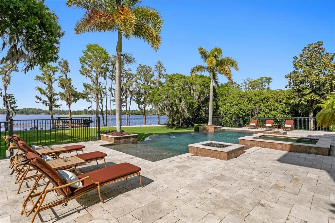
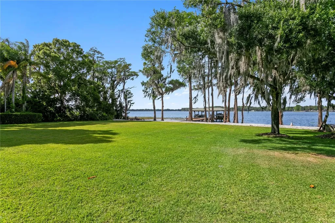
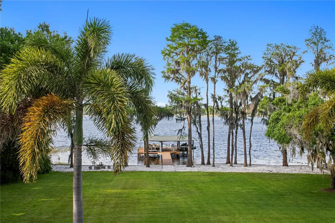
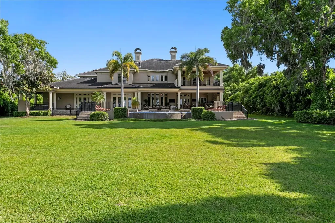
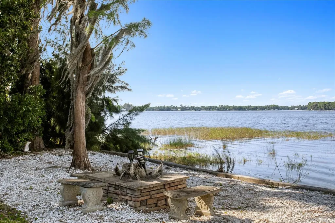
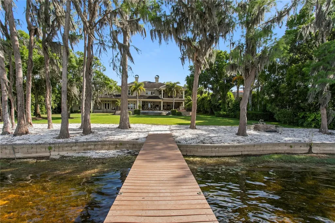
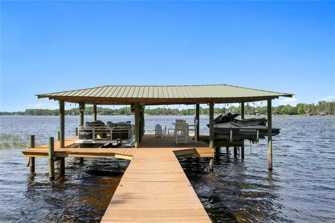
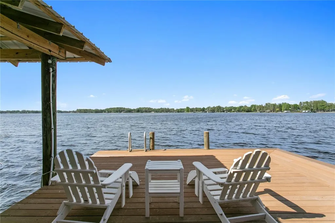
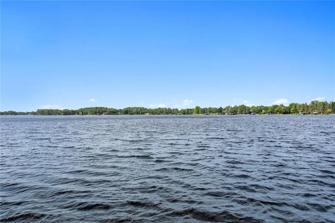
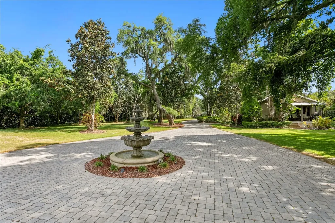
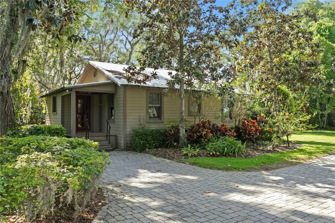
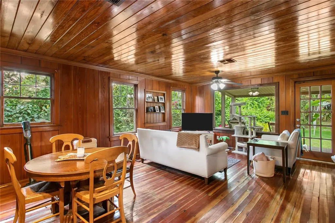
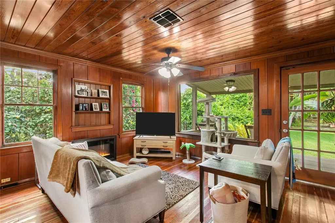
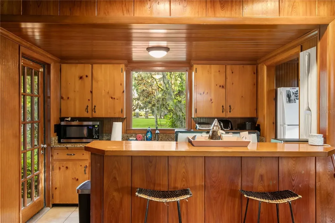
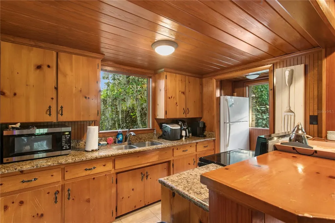
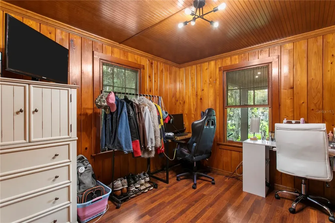
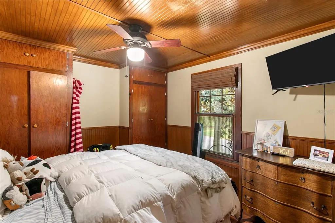
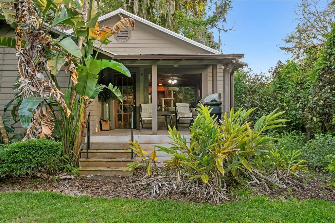
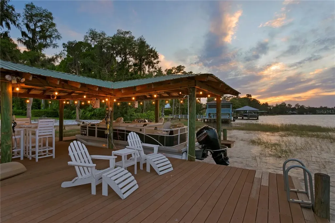
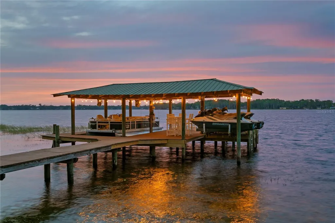
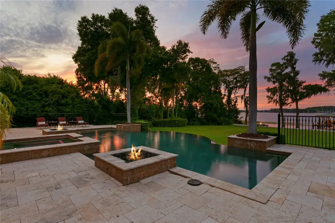
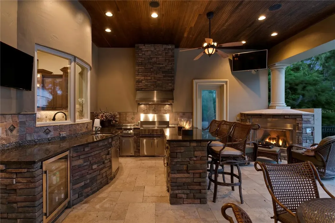
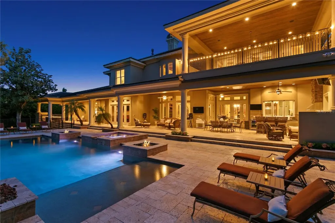
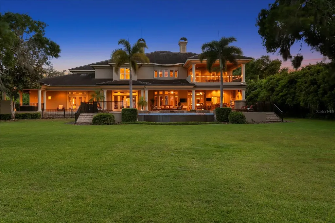
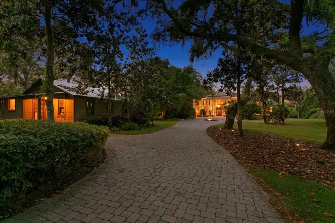
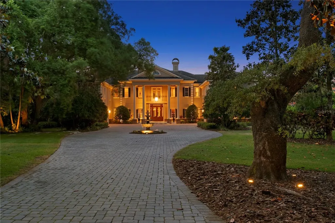
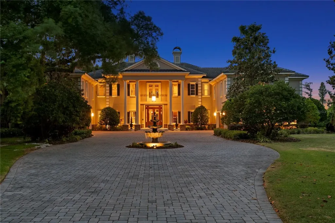
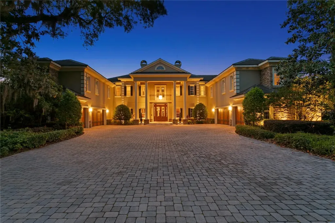
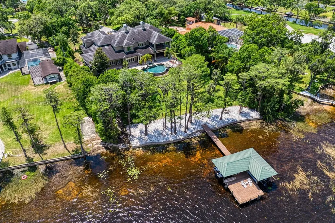
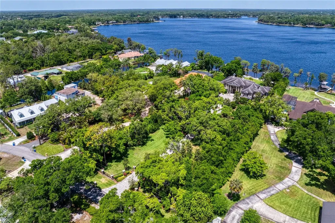
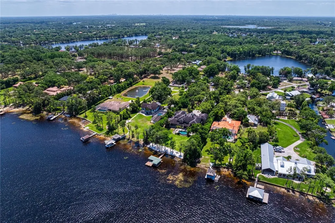
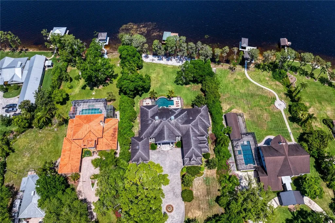
*Priced below appraisal value.* This masterfully crafted eight-bedroom sanctuary represents the absolute embodiment of high-end living within the serene Odessa landscape, presented to the open market for the first time ever. Situated on a sprawling two-acre waterfront estate on the shores of the 434-acre Lake Keystone, the arrival experience is a cinematic journey through double-swing arched wrought iron gates leading to a majestic two-story portico anchored by massive Tuscan columns and a symmetrical facade. Inside, the residence reveals a luminous open floor plan defined by soaring architectural ceilings and polished tan tile flooring. A private elevator provides seamless access to all areas of the 10,357-square-foot compound, ensuring an effortless bridge between the grand social spaces and the upper-level retreats. The culinary stage is a professional-grade epicenter anchored by a massive granite central island, extensive custom wood cabinetry, and a dedicated wine gallery secured by a grapevine-motif iron gate. For formal occasions, the dining hall is distinguished by a metallic-gold accent wall and an intricate tulip-shaped chandelier. The interior transitions through a series of specialized wings, including an English-style private office encased in floor-to-ceiling dark wood bookcases, a coffered-ceiling game room with a shuffleboard and custom bar, alongside a tiered cinema equipped with plush leather recliner seating. The upper recreation wing delivers a world-class entertainment experience, while a dedicated fitness center allows for convenient in-home workouts. The owner's sanctuary serves as a private wellness retreat, featuring a four-poster canopy bed, an octagonal tray ceiling, and a spa-inspired ensuite with "his and hers" vanities and a deep granite-encased soaking tub. The lifestyle transcends the interior through expansive glass doors that reveal an unparalleled outdoor paradise. A custom-shaped saltwater pool is flanked by raised stone fire pits and an expansive travertine deck. The summer kitchen is equipped with a professional grill and a stone fireplace for evening ambiance. For the modern adventurer, a private boat ramp and a covered boathouse with boat and jet ski lifts provide immediate access to Lake Keystone, while a fully equipped lodge-style guest house ensures absolute autonomy for visitors or extended family. Engineered for longevity, the 2009 construction has been maintained with meticulous care, featuring exterior masonry paint refreshed within the last four years and major HVAC and water heating systems audited and serviced within the last two weeks. Positioned moments from the storied equestrian trails of Odessa and zoned for the desirable Steinbrenner High School, this high-performance legacy property delivers a distinguished balance of privacy and urban connectivity without concession.

Location

LISTING COURTESY OF Eric Dungy of COMPASS FLORIDA LLC (813-365-9935)

Listings courtesy of StellarMLS as distributed by MLS GRID. Based on information submitted to the MLS GRID as of September 13, 2026 9:02 PM UTC. All data is obtained from various sources and may not have been verified by broker or MLS GRID. Supplied Open House Information is subject to change without notice. All information should be independently reviewed and verified for accuracy. Properties may or may not be listed by the office/agent presenting the information. IDX information is provided exclusively for consumers’ personal noncommercial use and may not be used for any purpose other than to identify prospective properties consumers may be interested in purchasing. The data is deemed reliable but is not guaranteed by MLS GRID. The use of the MLS GRID Data may be subject to an end user license agreement.

Hi there! How can we help you?

Contact us using the form below or give us a call.

Send Us A Message:

By submitting this form I agree to receive marketing and customer service calls and text messages from Michael Saunders & Company. To opt out, you can reply 'stop' at any time or click the unsubscribe link in the emails. Consent is not a condition of purchase. Msg/data rates may apply. Msg frequency varies. Privacy Policy.

Do not fill in this field:

This site is protected by reCAPTCHA and the Google Privacy Policy and Terms of Service apply.

Hi there! How can we help you?

Contact us using the form below or give us a call.

Send Us A Message:

Do not fill in this field:

This site is protected by reCAPTCHA and the Google Privacy Policy and Terms of Service apply.

Hi there! How can we help you?

Contact us using the form below or give us a call.

Send Us A Message:

Do not fill in this field:

This site is protected by reCAPTCHA and the Google Privacy Policy and Terms of Service apply.

Do not fill in this field:

This site is protected by reCAPTCHA and the Google Privacy Policy and Terms of Service apply.

Do not fill in this field:

This site is protected by reCAPTCHA and the Google Privacy Policy and Terms of Service apply.

Do not fill in this field:

This site is protected by reCAPTCHA and the Google Privacy Policy and Terms of Service apply.

$

Do not fill in this field:

This site is protected by reCAPTCHA and the Google Privacy Policy and Terms of Service apply.

Property Details of 9205 Post Road

Property Details

Interior Features

Exterior Features

Utilities and Appliances

Community

Estimate Your Payment

Monthly Payment (excluding insurance*) $0.00

Principal & Interest $0.00

Property Tax $0.00

(Payments are an estimate and may vary by lender.)

*For an insurance quote on this property, please contact the Baldwin Group.

Mortgage Calculator

Change Payment Information

$
$
=
%
%
$
Image

Committed to making your mortgage application simple and smooth, MSC Mortgage provides a full range of financing options. Whether buying or refinancing a home, our goal is to choose the loan that is best tailored to your individual needs and provide outstanding customer service. Already have a pre-approval? Our mortgage experts will review it for free to explore potential opportunities for improvement or better terms.

Image

Work with Megan Kendrick

Mortgage Loan Officer

Lifestyle

Demographics

Open one door for all your real estate needs.

When you work with Michael Saunders & Company agents, they will connect you with a team of in-house experts in our mortgage, insurance and title divisions, ensuring a seamless full homeownership experience from start to finish.

MSCMortgage

Providing a full range of financing options.

Get Started
MSCTitle logo

Ensuring a clear path to closing.

Get Started
The Baldwin Group logo

Protecting your investment with comprehensive coverage.

Get Started

Let’s Get in Touch

To schedule a showing or learn more information about this listing, please call or send a message.

Do not fill in this field:

By submitting this form I agree to receive marketing and customer service calls and text messages from Michael Saunders & Company. To opt out, you can reply 'stop' at any time or click the unsubscribe link in the emails. Consent is not a condition of purchase. Msg/data rates may apply. Msg frequency varies. Privacy Policy.

This site is protected by reCAPTCHA and the Google Privacy Policy and Terms of Service apply.










