Michael Saunders & Company logo

Search Homes

503 Laguna DriveTierra Verde, FL 33715Price: $1,750,000

  • Price: $1,750,000
  • Est. Mortgage of $/month
  • 24 Days on Market
$
$
%
$/month over payments
Federal 30-year interest rate: 6.49% last updated on Jul 9, 2026
* All Figures are estimates. Check with your bank or proposed mortgage company for actual interest rates.
This product uses the FRED® API but is not endorsed or certified by the Federal Reserve Bank of St. Louis.

Request More Info

  • $1,750,000List Price
  • PendingStatus
  • 43Number of Photos
  • 27.686824Latitude
  • 503 Laguna DriveAddress
  • Laguna DriveStreet
  • Tierra VerdeTown
  • FLState
  • 33715Zip
  • PinellasCounty
  • TB8512948MLS Number
  • 06/17/2026Date Listed
  • 3Bedrooms
  • 3Full Bath
  • 1Half Baths
  • 2,667Square Feet
  • 1985Year Built
  • 0.24Acreage
  • 25 DaysOnMarket Date

Listing Tools

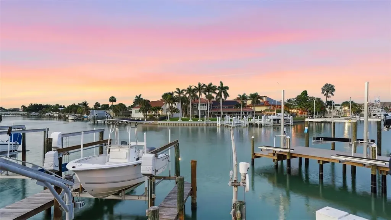
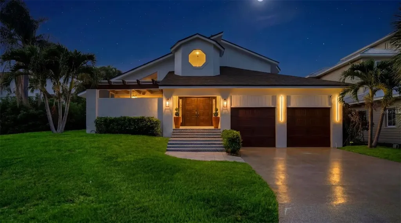
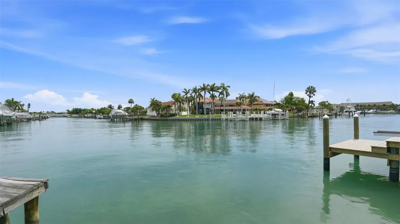
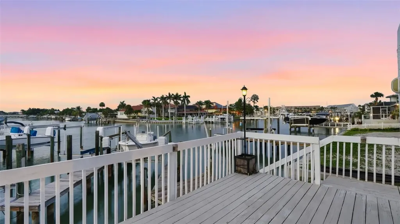
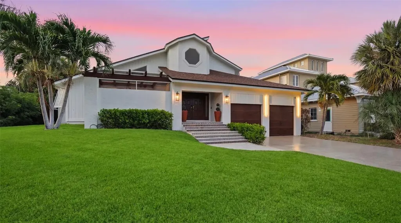
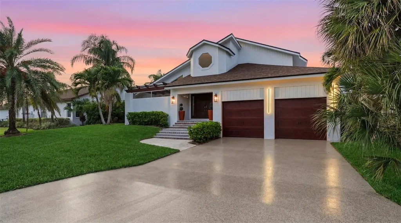
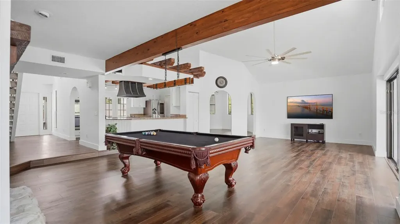
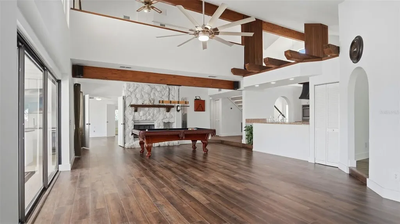
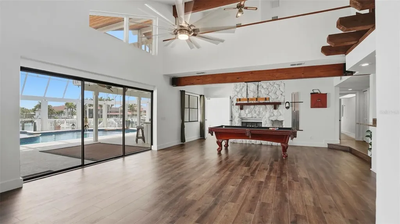
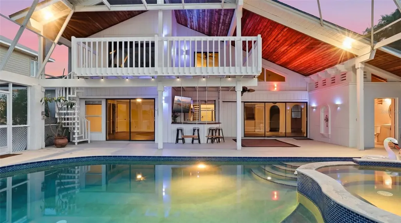
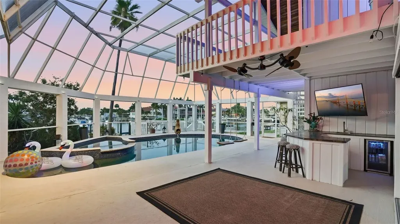
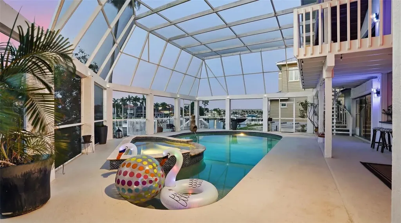
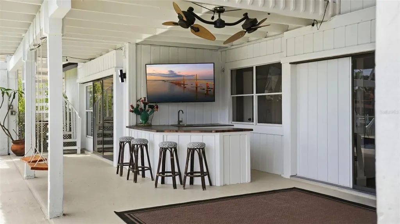
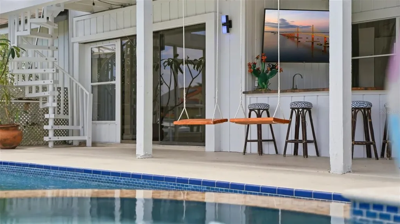
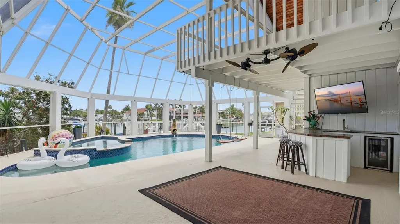
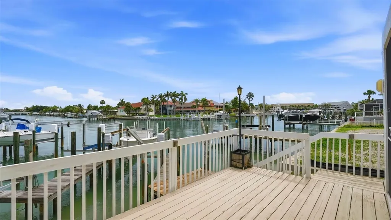
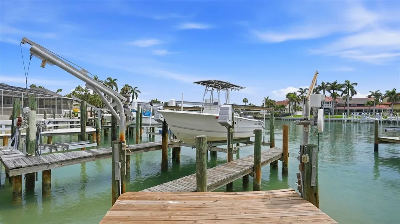
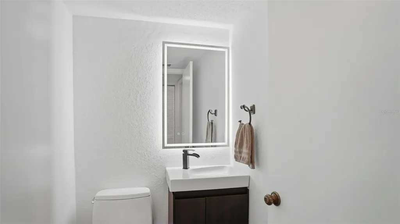
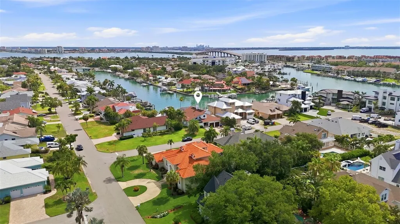
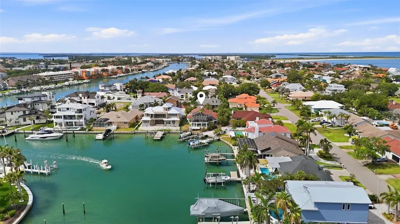
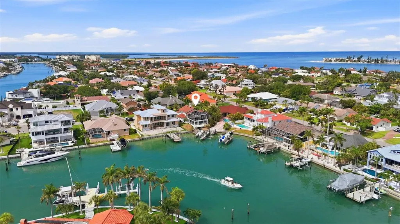
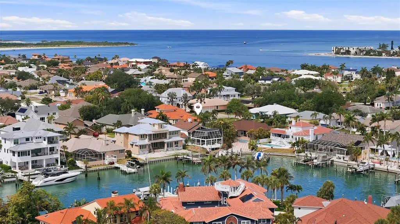
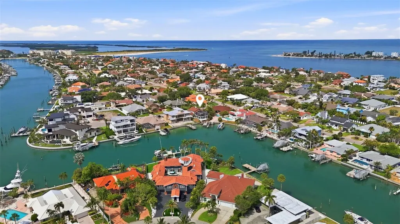
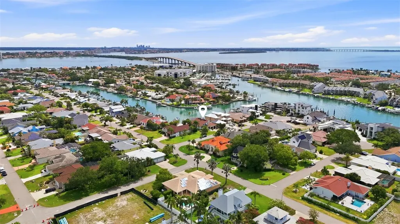
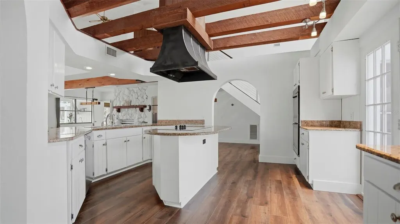
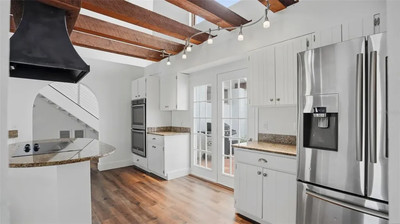
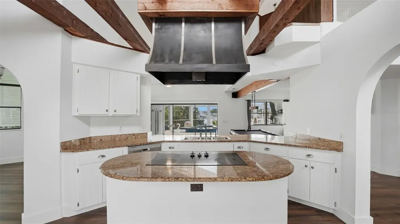
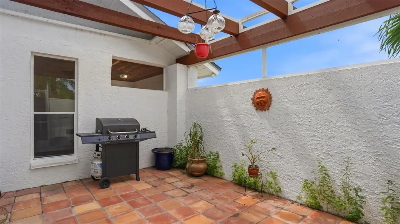
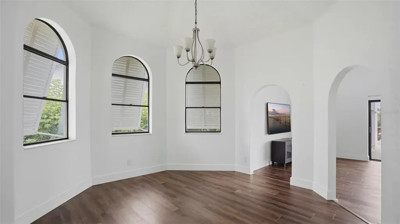
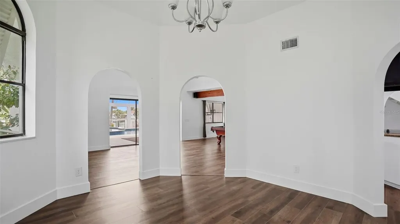
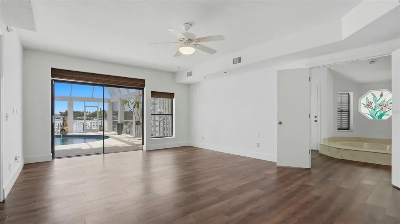
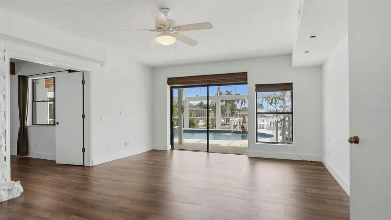
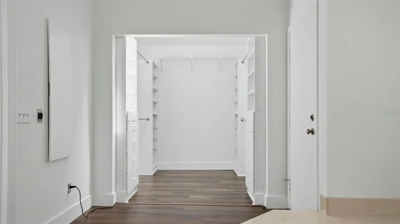
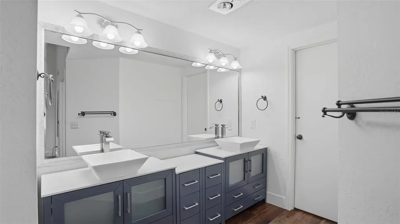
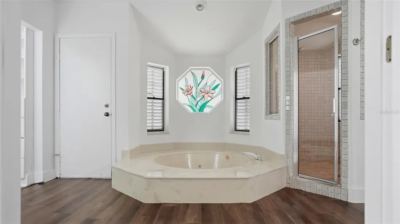
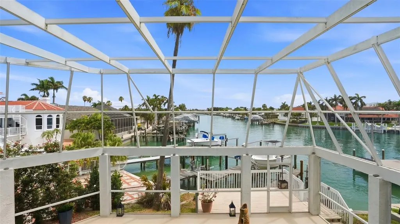
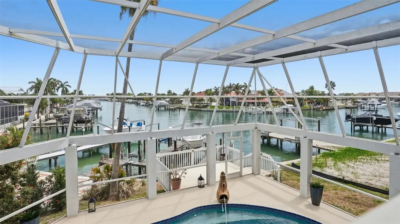
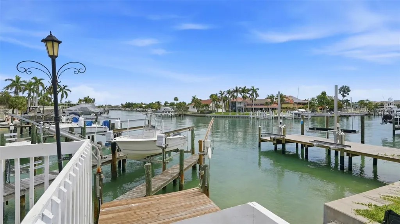
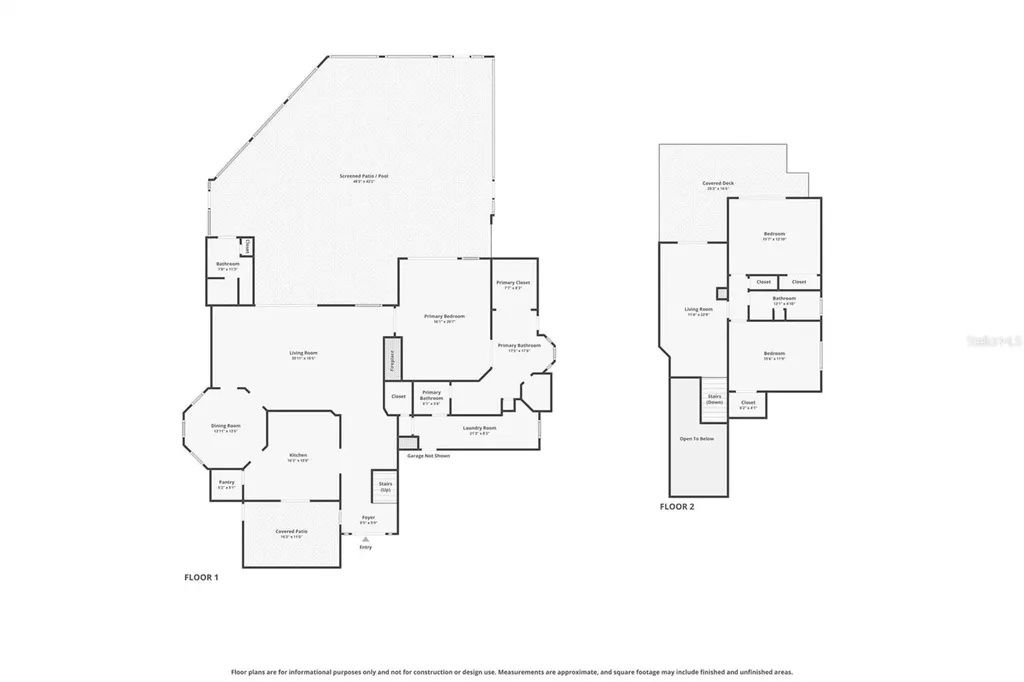
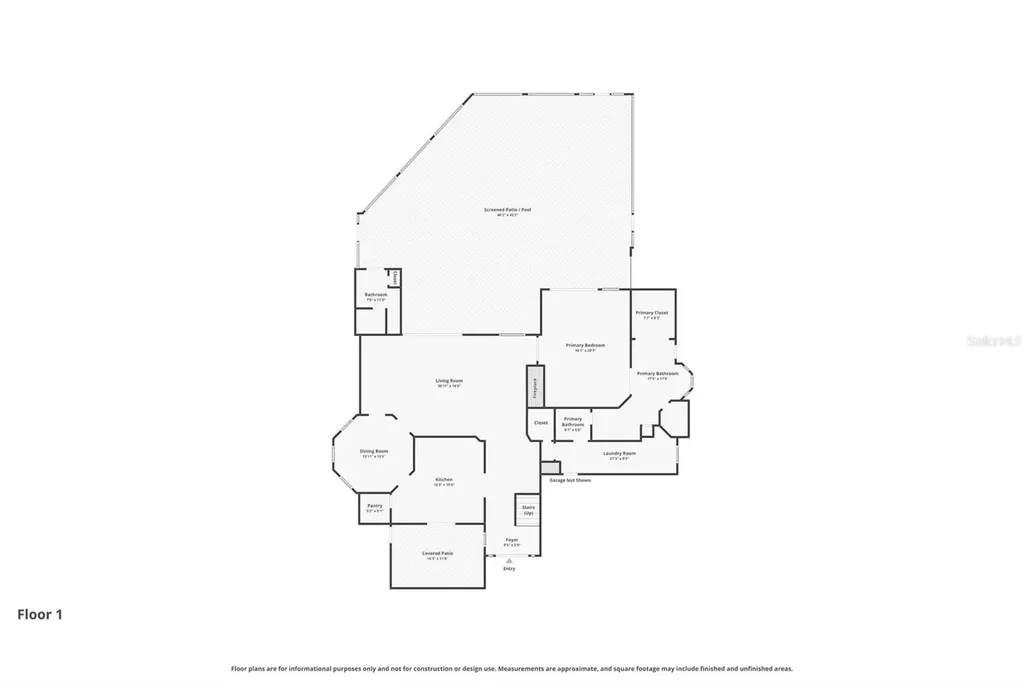
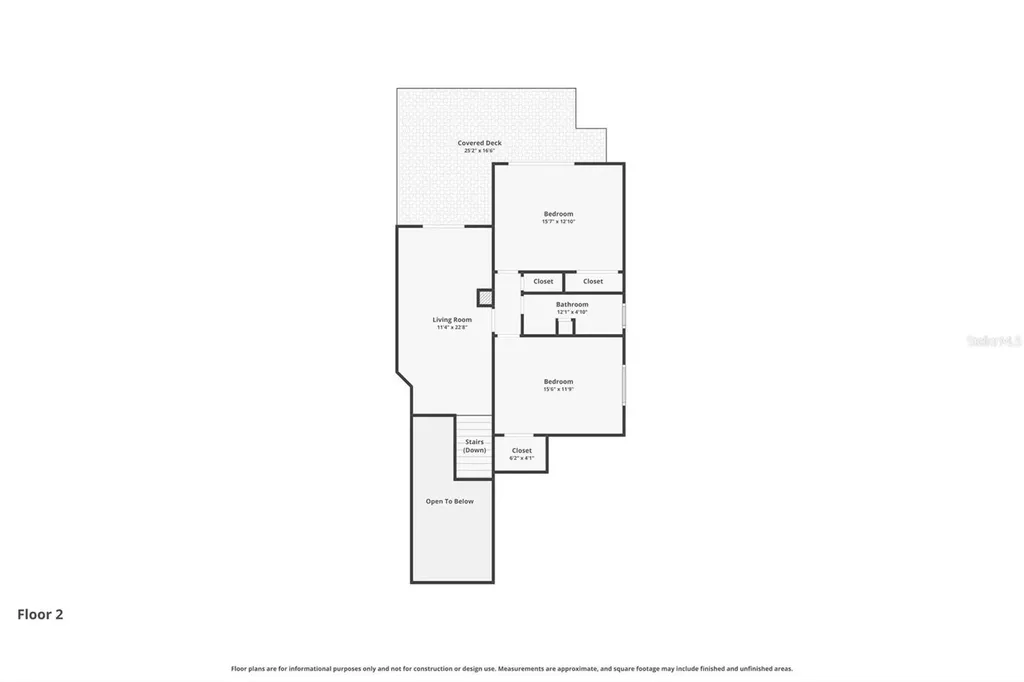
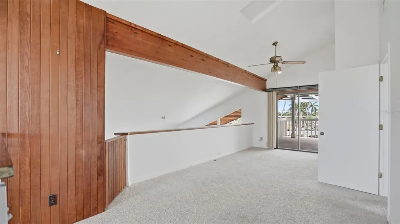
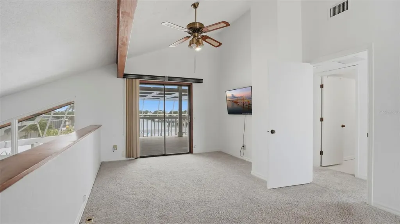
Under contract-accepting backup offers. On one of Tierra Verde's finest waterways, where two wide channels meet, 503 Laguna Drive commands panoramic water views across a broad, sheltered basin from a high elevation that kept the home and garage untouched by flooding through the storms of 2024. The dock was rebuilt in 2025 on deep, protected water and carries a boat lift that has hosted a 30-foot cruiser, plus twin davits, open decking, and a lighted landing with quick access to the Intracoastal and the Gulf. Inside, a soaring great room anchors the home with two-story ceilings, four massive timber beams, a whitewashed stone double-sided fireplace, and walls of glass that slide open to the pool deck. The kitchen offers granite counters, double wall ovens, an island cooktop, freshly repainted cabinetry, a generous walk-in pantry, and French doors to a private terracotta screened-in courtyard made for grilling, while the formal dining room sits in a turret of arched windows just off the foyer. The first-floor primary suite lives step-free from bedroom to pool deck, a combination rarely found in an elevated home and includes a fitted walk-in dressing room with a brand-new skylight, pass-through access to the laundry, and a dual-vanity bath with vessel sinks, a jetted garden tub, and a separate shower. Upstairs, a loft office overlooks the great room, and two vaulted bedrooms share a hall bath, one opening to a covered deck where the view stretches across the basin and down both channels. Enormous outdoor living area within a two-story screened enclosure with 122 newly replaced screens: a large heated pool, roughly eight feet deep and fully resurfaced with new tile, marble, and granite, a raised piano shaped spa with waterfall, a covered lanai with bar, sink, and beverage refrigerator, swing seating at the water's edge, and a rebuilt spiral stair to the upper deck, where all wood and railings were replaced within the past year. Recent updates continue throughout: roof (May 2025), water heater 2025, A/C systems (2023 and 2021), pool pump (2026), new flooring, new garage doors, freshly epoxied driveway, smart lighting, and keypad entry. Concrete block construction anchors the lower structure and garage beneath oversized framing above. Tierra Verde offers a rare combination of privacy, boating access, and proximity to everything that makes the Florida lifestyle so compelling. For boaters, few places compare: immediate access to the Intracoastal and open Gulf waters, deep protected canals, and a relaxed island character where daily life revolves naturally around the water. And the island sits slightly removed from the rush of the mainland, yet only minutes from Fort De Soto Park, Pass-a-Grille, and the museums, dining, and energy of downtown St. Petersburg.


Location

LISTING COURTESY OF Andrew Salamone of COMPASS FLORIDA LLC (727-380-2067)

Listings courtesy of StellarMLS as distributed by MLS GRID. Based on information submitted to the MLS GRID as of July 11, 2026 5:00 AM UTC. All data is obtained from various sources and may not have been verified by broker or MLS GRID. Supplied Open House Information is subject to change without notice. All information should be independently reviewed and verified for accuracy. Properties may or may not be listed by the office/agent presenting the information. IDX information is provided exclusively for consumers’ personal noncommercial use and may not be used for any purpose other than to identify prospective properties consumers may be interested in purchasing. The data is deemed reliable but is not guaranteed by MLS GRID. The use of the MLS GRID Data may be subject to an end user license agreement.
Hi there! How can we help you?

Contact us using the form below or give us a call.

Send Us A Message:

By submitting this form I agree to receive marketing and customer service calls and text messages from Michael Saunders & Company. To opt out, you can reply 'stop' at any time or click the unsubscribe link in the emails. Consent is not a condition of purchase. Msg/data rates may apply. Msg frequency varies. Privacy Policy.

Do not fill in this field:

This site is protected by reCAPTCHA and the Google Privacy Policy and Terms of Service apply.

Hi there! How can we help you?

Contact us using the form below or give us a call.

Send Us A Message:

Do not fill in this field:

This site is protected by reCAPTCHA and the Google Privacy Policy and Terms of Service apply.

Hi there! How can we help you?

Contact us using the form below or give us a call.

Send Us A Message:

Do not fill in this field:

This site is protected by reCAPTCHA and the Google Privacy Policy and Terms of Service apply.

Do not fill in this field:

This site is protected by reCAPTCHA and the Google Privacy Policy and Terms of Service apply.

Do not fill in this field:

This site is protected by reCAPTCHA and the Google Privacy Policy and Terms of Service apply.

Do not fill in this field:

This site is protected by reCAPTCHA and the Google Privacy Policy and Terms of Service apply.

$

Do not fill in this field:

This site is protected by reCAPTCHA and the Google Privacy Policy and Terms of Service apply.

Property Details of 503 Laguna Drive

Property Details

Interior Features

Utilities and Appliances

Community

Estimate Your Payment

Monthly Payment (excluding insurance*) $0.00

Principal & Interest $0.00

Property Tax $0.00

(Payments are an estimate and may vary by lender.)

*For an insurance quote on this property, please contact the Baldwin Group.

Mortgage Calculator

Change Payment Information

$
$
=
%
%
$
Image

Committed to making your mortgage application simple and smooth, MSC Mortgage provides a full range of financing options. Whether buying or refinancing a home, our goal is to choose the loan that is best tailored to your individual needs and provide outstanding customer service. Already have a pre-approval? Our mortgage experts will review it for free to explore potential opportunities for improvement or better terms.

Image

Work with Megan Kendrick

Mortgage Loan Officer

Lifestyle

Demographics

Open one door for all your real estate needs.

When you work with Michael Saunders & Company agents, they will connect you with a team of in-house experts in our mortgage, insurance and title divisions, ensuring a seamless full homeownership experience from start to finish.

MSCMortgage

Providing a full range of financing options.

Get Started
MSCTitle logo

Ensuring a clear path to closing.

Get Started
The Baldwin Group logo

Protecting your investment with comprehensive coverage.

Get Started

Let’s Get in Touch

To schedule a showing or learn more information about this listing, please call or send a message.

Do not fill in this field:

By submitting this form I agree to receive marketing and customer service calls and text messages from Michael Saunders & Company. To opt out, you can reply 'stop' at any time or click the unsubscribe link in the emails. Consent is not a condition of purchase. Msg/data rates may apply. Msg frequency varies. Privacy Policy.

This site is protected by reCAPTCHA and the Google Privacy Policy and Terms of Service apply.