
Michael Saunders & Company logo

Search Homes

3921 Belle Vista Drive ESt Pete Beach, FL 33706Price: $987,000

  • Price: $987,000
  • Est. Mortgage of $/month
  • 41 Days on Market
$
$
%
$/month over payments
Federal 30-year interest rate: 6.49% last updated on Jul 9, 2026
* All Figures are estimates. Check with your bank or proposed mortgage company for actual interest rates.
This product uses the FRED® API but is not endorsed or certified by the Federal Reserve Bank of St. Louis.

Request More Info

  • $987,000List Price
  • ActiveStatus
  • 54Number of Photos
  • 27.714155Latitude
  • 3921 Belle Vista Drive EAddress
  • Belle Vista Drive EStreet
  • St Pete BeachTown
  • FLState
  • 33706Zip
  • PinellasCounty
  • TB8514660MLS Number
  • 06/03/2026Date Listed
  • 3Bedrooms
  • 2Full Bath
  • 1,884Square Feet
  • 1954Year Built
  • 0.23Acreage
  • 42 DaysOnMarket Date

Listing Tools

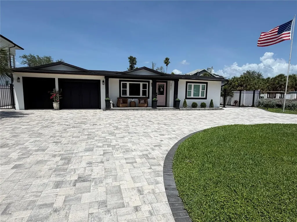
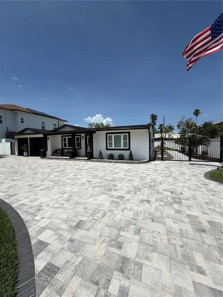
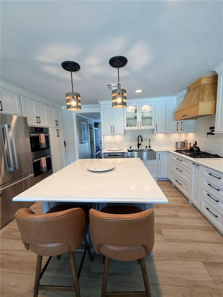
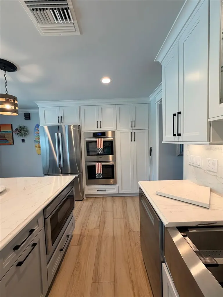
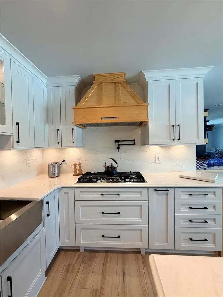
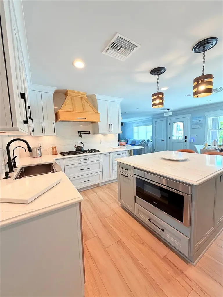
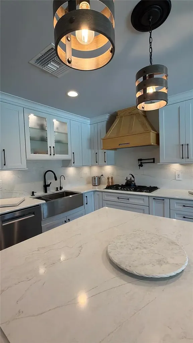
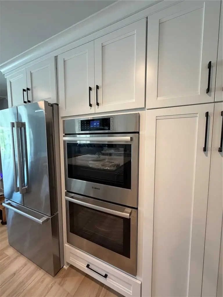
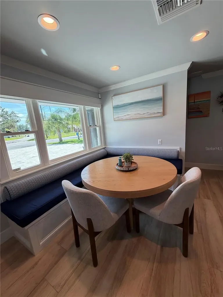
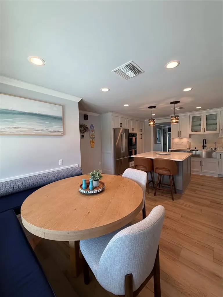
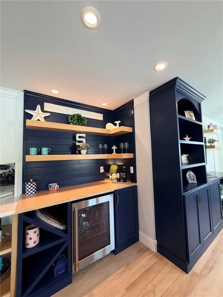
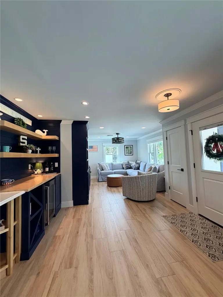
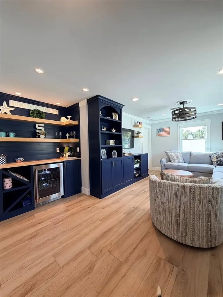
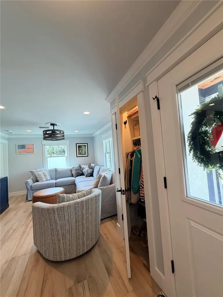
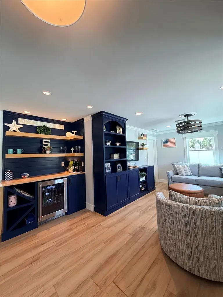
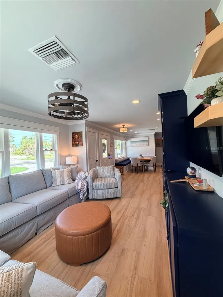
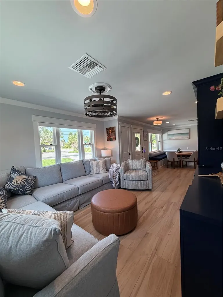
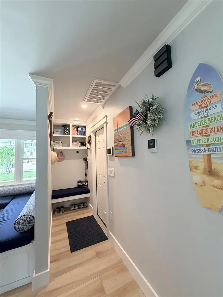
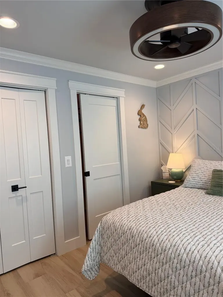
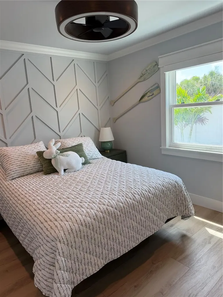
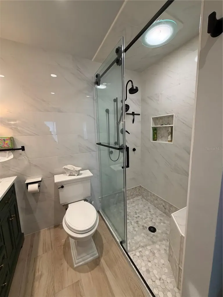
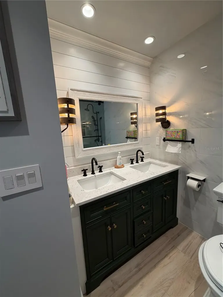
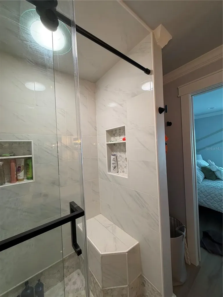
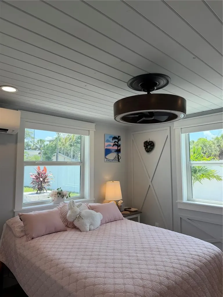
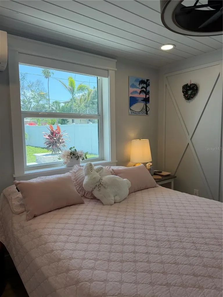
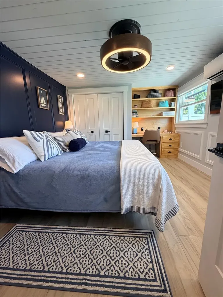
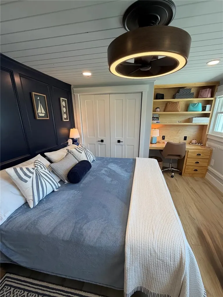
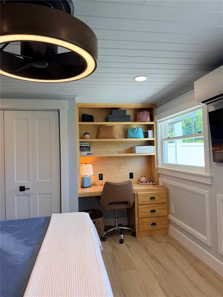
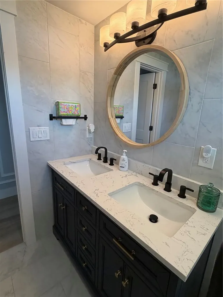
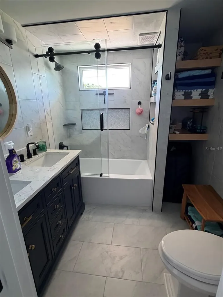
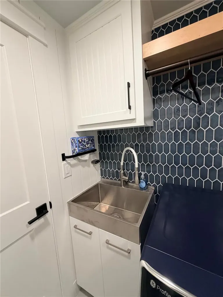
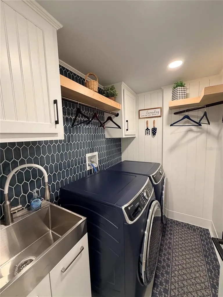
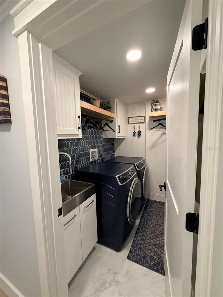
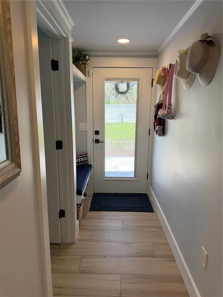
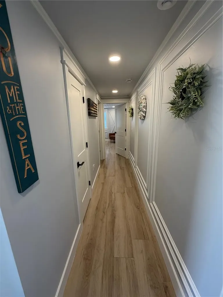
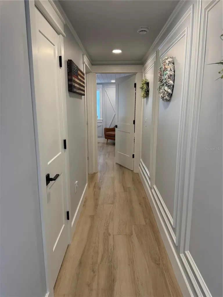
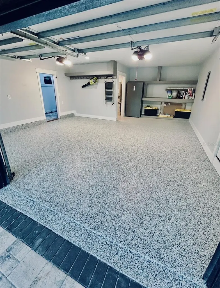
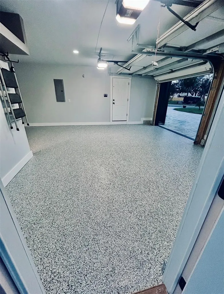
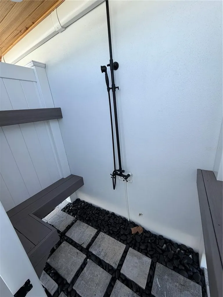
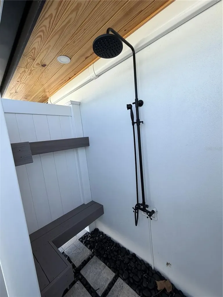
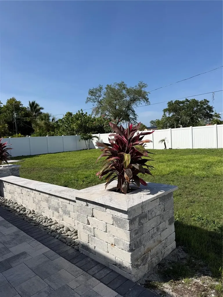
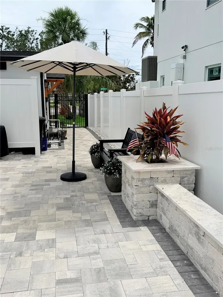
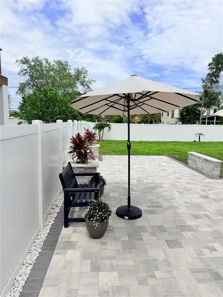
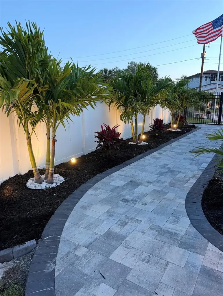
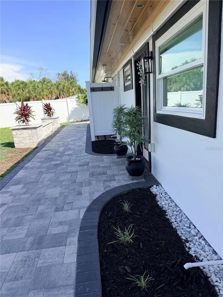
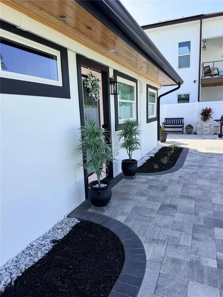
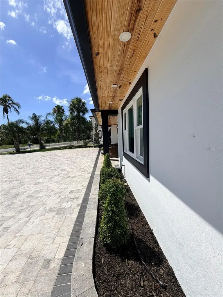
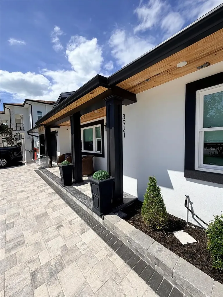
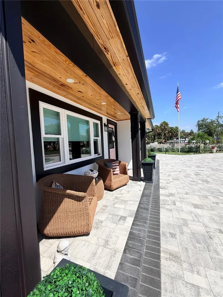
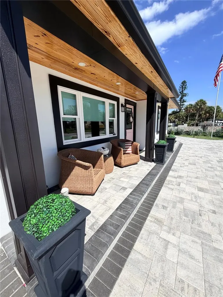
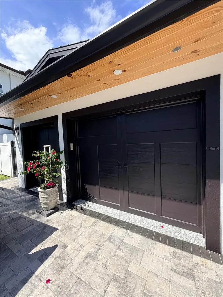
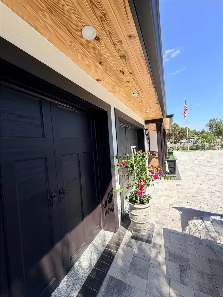
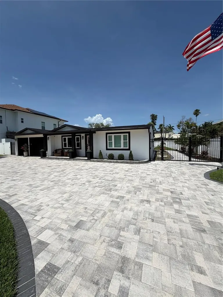
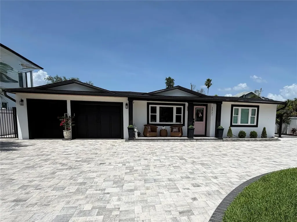
“The Beach House” is located in the Belle Vista neighborhood with close proximity to the wide sandy beaches of the gulf coast. Deeded beach access and a private neighborhood parking lot are enjoyed by residents of Belle Vista. This complete remodel captures your attention and imagination leaving nothing unfinished. All elements of this home have been meticulously crafted and fashioned to the standards of a very discriminating homeowner who will not settle for a window dressing and lipstick upgrade. This three-bedroom and two bath home show cases an open concept that is filled with custom built-ins such as a coffee bar/beverage center, dining area with a bankette and shelving to display your personal decor. High end Bosch appliances featuring a gas cook top and electric double oven are complemented by a hidden drawer microwave. A reverse osmosis water purification system makes cooking natural and pristine. A large island creates a focal point between the kitchen and living area for family and friends to gather. Ceramic tile flooring is installed throughout the home. The primary suite has a generous custom bath and linen storage and a large double sink vanity. There are two spacious guest bedrooms each equipped with a mini-split A/C unit. One guest bedroom houses a custom built-in workspace making this a potential home office. A full laundry room is appointed with cabinetry, shelving and a sink for ease and convenience. A luxury full bath equipped with space for linens and towels and much more distinguishes this home from other listings. Complete and sweeping electrical and plumbing upgrades are capped by recessed lighting and dimmers throughout every room in the house. A climate-controlled garage allows comfortable access to vehicles. A separate entryway leads to an expansive paver patio that is ideal for grilling and outside gatherings. The air handler, tankless water heater and water softening system are completely enclosed in a separate room housed in the garage. Custom shelving in the garage and workspace provide ample storage and a place for carpentry or crafts. The front exterior of this home has a wide covered porch and a dual entry driveway with space for up to 8 vehicles. Meticulous landscaping completes the front while iron gates open to lead you around the home to an extensive back yard. A buried 500-gallon propane tank amply supplies the cooktop and tankless water heater and can be connected to an outdoor kitchen. Outdoor lighting and an irrigation system in both the front and back yards enable you to keep your beach house oasis lush and illuminated. The security system will convey with this home.

Location

LISTING COURTESY OF Jeffrey Sherrill of REALTY ONE GROUP BEYOND (info@rogbeyond.com)

Listings courtesy of StellarMLS as distributed by MLS GRID. Based on information submitted to the MLS GRID as of July 13, 2026 11:34 PM UTC. All data is obtained from various sources and may not have been verified by broker or MLS GRID. Supplied Open House Information is subject to change without notice. All information should be independently reviewed and verified for accuracy. Properties may or may not be listed by the office/agent presenting the information. IDX information is provided exclusively for consumers’ personal noncommercial use and may not be used for any purpose other than to identify prospective properties consumers may be interested in purchasing. The data is deemed reliable but is not guaranteed by MLS GRID. The use of the MLS GRID Data may be subject to an end user license agreement.

Hi there! How can we help you?

Contact us using the form below or give us a call.

Send Us A Message:

By submitting this form I agree to receive marketing and customer service calls and text messages from Michael Saunders & Company. To opt out, you can reply 'stop' at any time or click the unsubscribe link in the emails. Consent is not a condition of purchase. Msg/data rates may apply. Msg frequency varies. Privacy Policy.

Do not fill in this field:

This site is protected by reCAPTCHA and the Google Privacy Policy and Terms of Service apply.

Hi there! How can we help you?

Contact us using the form below or give us a call.

Send Us A Message:

Do not fill in this field:

This site is protected by reCAPTCHA and the Google Privacy Policy and Terms of Service apply.

Hi there! How can we help you?

Contact us using the form below or give us a call.

Send Us A Message:

Do not fill in this field:

This site is protected by reCAPTCHA and the Google Privacy Policy and Terms of Service apply.

Do not fill in this field:

This site is protected by reCAPTCHA and the Google Privacy Policy and Terms of Service apply.

Do not fill in this field:

This site is protected by reCAPTCHA and the Google Privacy Policy and Terms of Service apply.

Do not fill in this field:

This site is protected by reCAPTCHA and the Google Privacy Policy and Terms of Service apply.

$

Do not fill in this field:

This site is protected by reCAPTCHA and the Google Privacy Policy and Terms of Service apply.

Property Details of 3921 Belle Vista Drive E

Property Details

Interior Features

Utilities and Appliances

Community

Estimate Your Payment

Monthly Payment (excluding insurance*) $0.00

Principal & Interest $0.00

Property Tax $0.00

(Payments are an estimate and may vary by lender.)

*For an insurance quote on this property, please contact the Baldwin Group.

Mortgage Calculator

Change Payment Information

$
$
=
%
%
$
Image

Committed to making your mortgage application simple and smooth, MSC Mortgage provides a full range of financing options. Whether buying or refinancing a home, our goal is to choose the loan that is best tailored to your individual needs and provide outstanding customer service. Already have a pre-approval? Our mortgage experts will review it for free to explore potential opportunities for improvement or better terms.

Image

Work with Megan Kendrick

Mortgage Loan Officer

Lifestyle

Demographics

Open one door for all your real estate needs.

When you work with Michael Saunders & Company agents, they will connect you with a team of in-house experts in our mortgage, insurance and title divisions, ensuring a seamless full homeownership experience from start to finish.

MSCMortgage

Providing a full range of financing options.

Get Started
MSCTitle logo

Ensuring a clear path to closing.

Get Started
The Baldwin Group logo

Protecting your investment with comprehensive coverage.

Get Started

Let’s Get in Touch

To schedule a showing or learn more information about this listing, please call or send a message.

Do not fill in this field:

By submitting this form I agree to receive marketing and customer service calls and text messages from Michael Saunders & Company. To opt out, you can reply 'stop' at any time or click the unsubscribe link in the emails. Consent is not a condition of purchase. Msg/data rates may apply. Msg frequency varies. Privacy Policy.

This site is protected by reCAPTCHA and the Google Privacy Policy and Terms of Service apply.










