








Michael Saunders & Company logo

Search Homes

505 Whispering Oak DriveTarpon Springs, FL 34689Price: $420,000

  • Price: $420,000
  • Est. Mortgage of $/month
  • 57 Days on Market
$
$
%
$/month over payments
Federal 30-year interest rate: 6.69% last updated on Aug 6, 2026
* All Figures are estimates. Check with your bank or proposed mortgage company for actual interest rates.
This product uses the FRED® API but is not endorsed or certified by the Federal Reserve Bank of St. Louis.

Request More Info

  • $420,000List Price
  • ActiveStatus
  • 98Number of Photos
  • 28.126072Latitude
  • 505 Whispering Oak DriveAddress
  • Whispering Oak DriveStreet
  • Tarpon SpringsTown
  • FLState
  • 34689Zip
  • PinellasCounty
  • TB8519183MLS Number
  • 06/16/2026Date Listed
  • 3Bedrooms
  • 2Full Bath
  • 1,616Square Feet
  • 1980Year Built
  • 0.26Acreage
  • 58 DaysOnMarket Date

Listing Tools

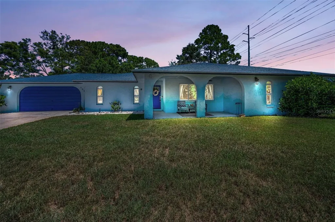
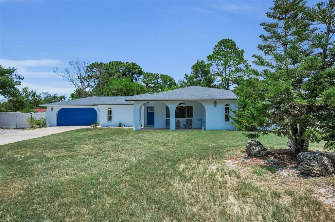
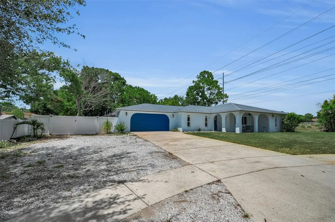
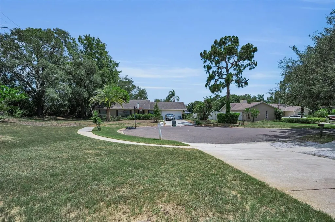
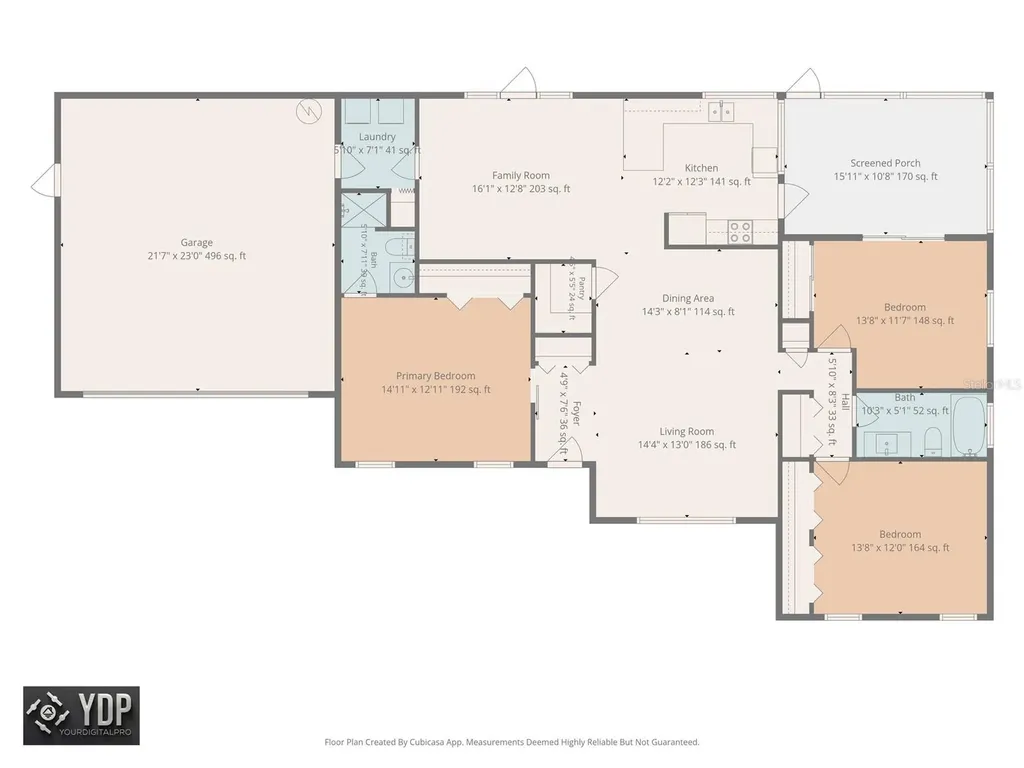
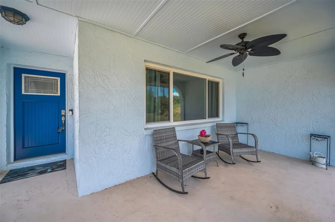
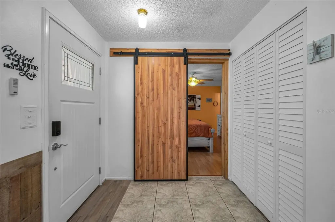
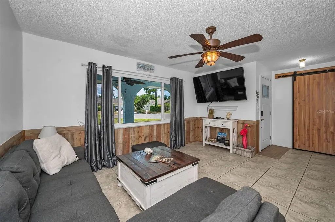
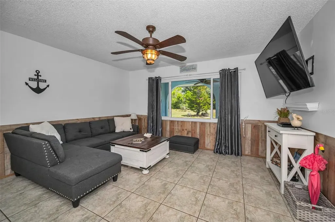
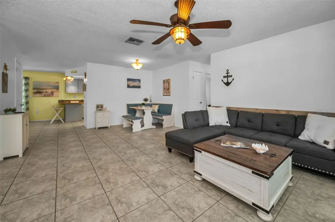
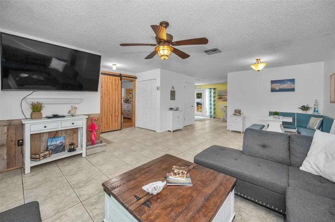
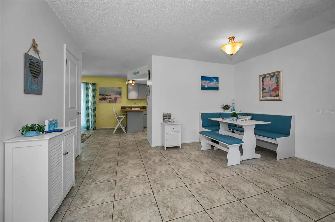
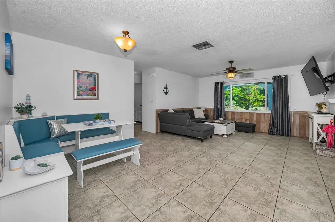
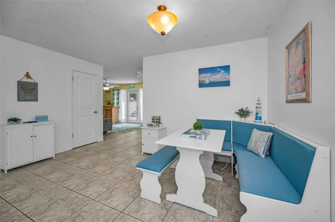
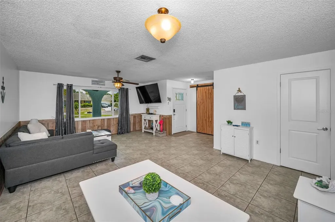
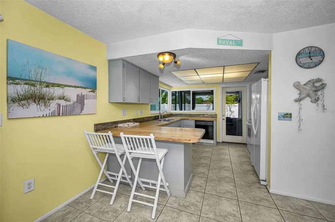
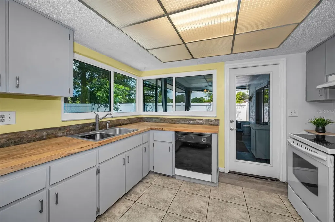
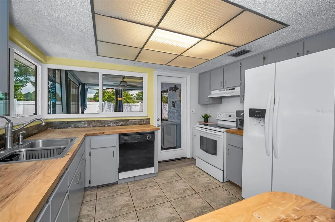
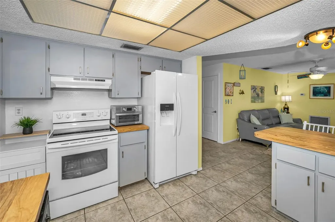
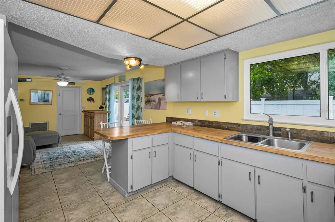
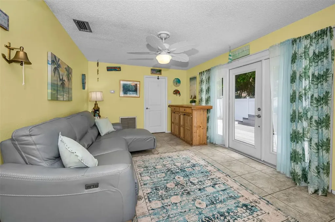
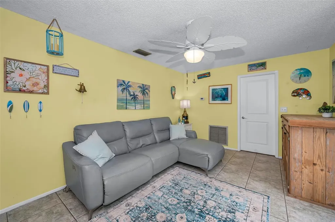
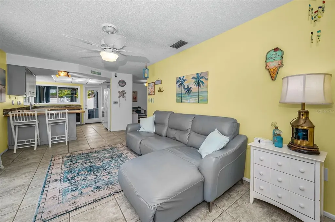
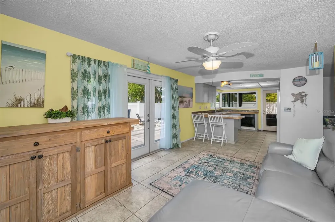
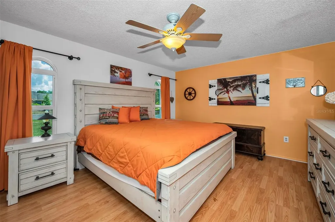
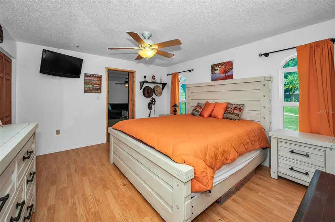
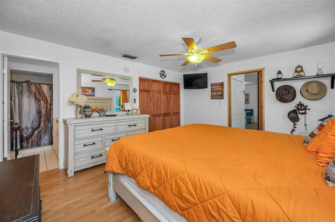
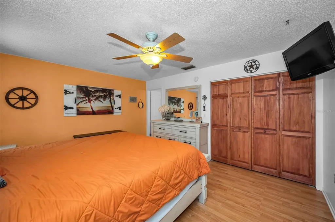
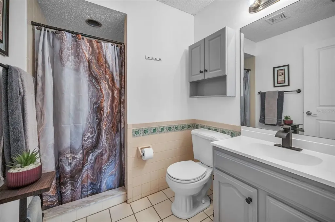
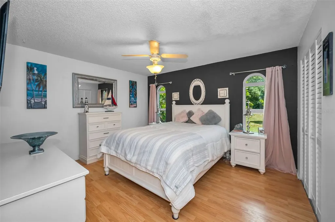
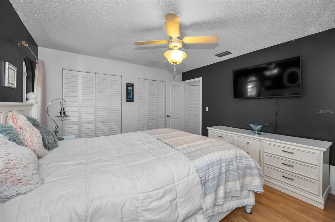
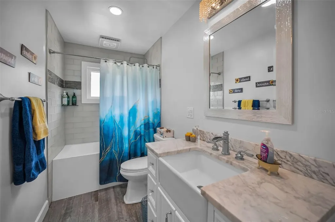
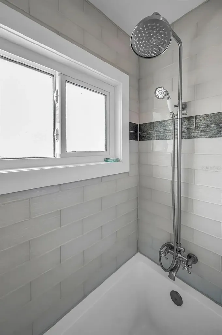
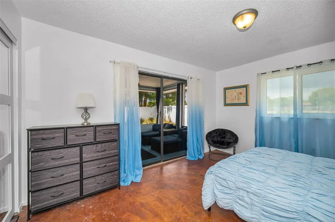
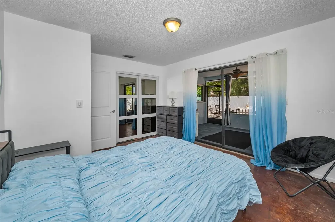
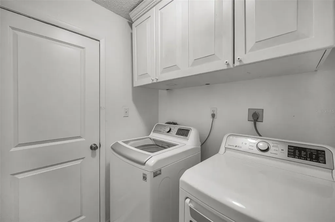
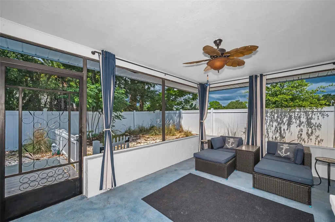
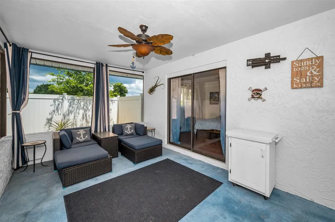
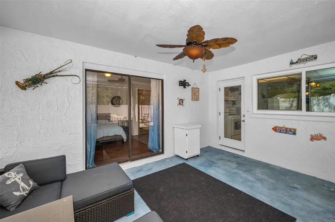
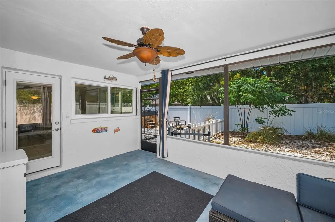
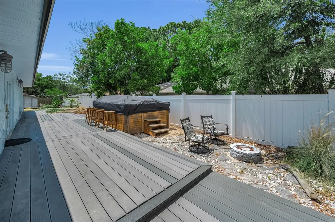
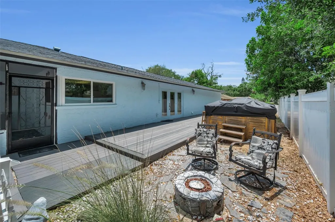
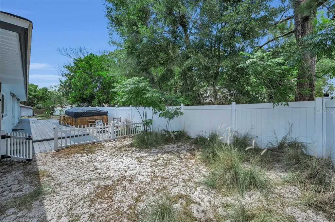
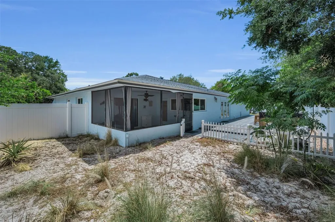
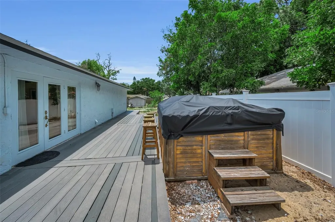
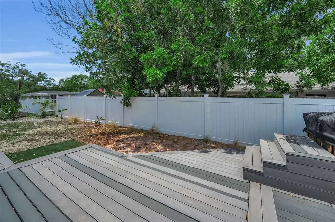
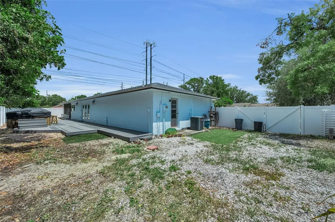
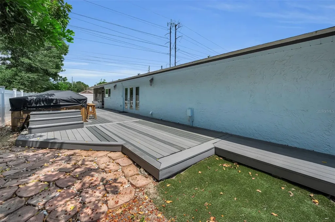
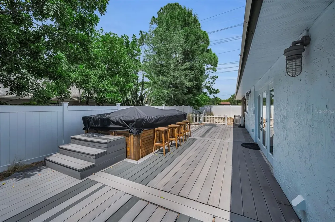
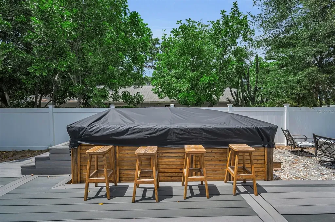
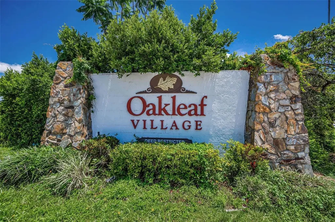
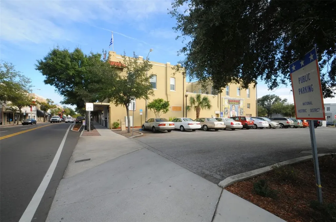
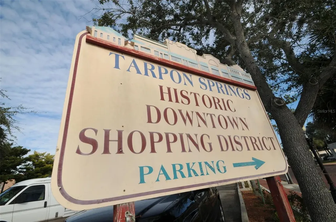
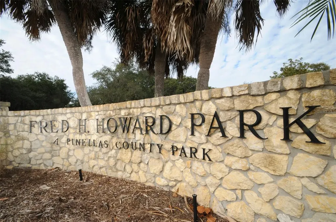
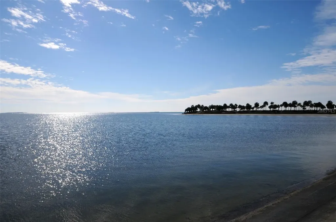
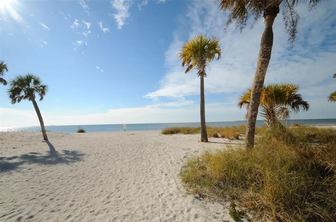
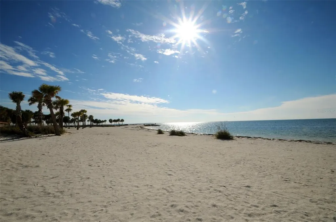
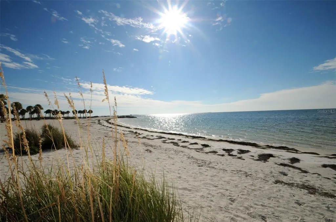
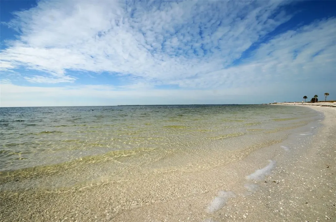
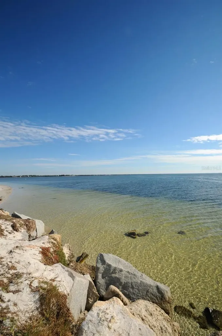
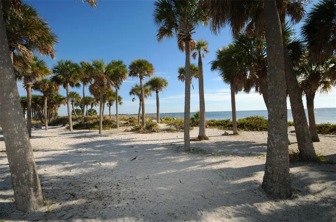
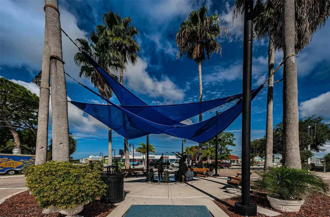
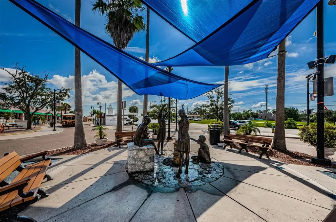
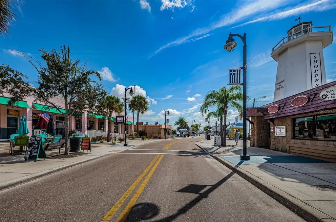
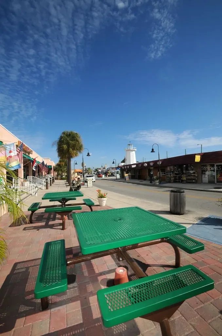
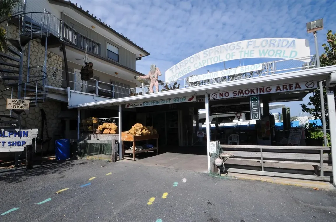
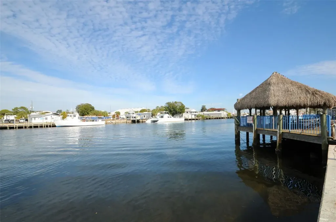
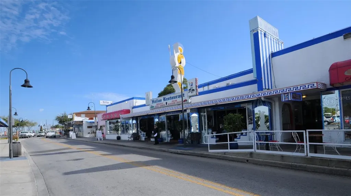
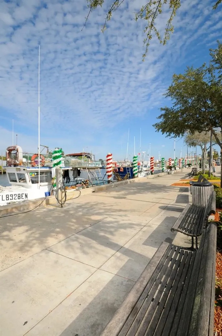
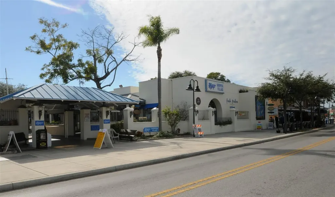
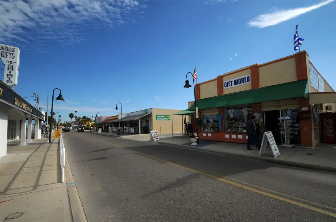
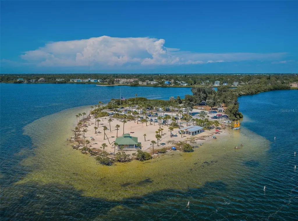
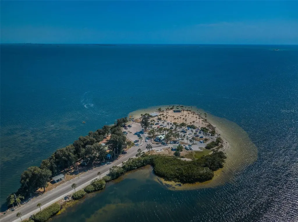
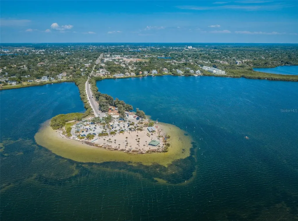
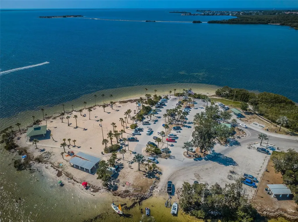
Spacious home with rare boat/RV parking in desirable Oakleaf Village offers the perfect combination of space, updates, and location. Finally-room for all your toys-this beautifully maintained 3-bedroom, 2-bath ranch-style home sits on over a ¼-acre lot at the end of a quiet cul-de-sac in sought-after Oakleaf Village in Tarpon Springs. Surrounded by mature oak canopies, the property blends privacy, charm, and functionality, with no CDD, optional HOA, and no flood insurance required. Key updates include windows and doors (2021), water heater (2020), exterior paint (2024), A/C (2018 with fan motor replaced in 2025), roof (2012), and solid block construction, offering peace of mind for years to come. Inside, the home features high ceilings and an open, versatile floor plan with both a great room and a separate family room with french doors which lead to backyard, ideal for entertaining or flexible living arrangements. There is no carpet, mostly 18” ceramic tile throughout, laminate in 2 bedrooms, and stained concrete in the third bedroom with access to the rear screened & covered porch. The flooring provides durability and easy maintenance. The spacious kitchen offers abundant cabinetry and counter space, snack bar and a new side-by-side refrigerator (2025), and direct views of the backyard with access to the screened porch. The large primary suite includes a stylish barn door entry and en suite bath with a walk-in shower, updated vanity and faucet, while the secondary bedrooms are generously sized and supported by a fully remodeled guest bathroom. Outdoor living is a standout, with a backyard designed for entertaining featuring a swim spa with deck and a screened porch for year-round enjoyment and a PVC fence along the back yard for privacy. The oversized 2-car garage, extended driveway, and additional parking pad provide ample parking, while double-gate backyard access allows easy storage for a boat, RV, camper, or work vehicle. The location is equally appealing, with close proximity to St. Petersburg College, the Downtown area, Howard Park Beach, Sunset Beach, the Pinellas Trail, Tarpon Springs Sponge Docks, Innisbrook Golf Resort, shopping, dining, and medical facilities, plus convenient access to Belcher Road, US-19, and Alt-19. A unique bonus is that the home is located on the same electrical grid as a nearby hospital, which can help minimize power interruptions during storms. This is a rare opportunity to own a move-in ready home with space, updates, and flexibility in one of the area's most desirable neighborhoods-schedule your showing today.

Location

LISTING COURTESY OF Gail Urban of CENTURY 21 COASTAL ALLIANCE (727-771-8880)

Listings courtesy of StellarMLS as distributed by MLS GRID. Based on information submitted to the MLS GRID as of August 12, 2026 7:01 AM UTC. All data is obtained from various sources and may not have been verified by broker or MLS GRID. Supplied Open House Information is subject to change without notice. All information should be independently reviewed and verified for accuracy. Properties may or may not be listed by the office/agent presenting the information. IDX information is provided exclusively for consumers’ personal noncommercial use and may not be used for any purpose other than to identify prospective properties consumers may be interested in purchasing. The data is deemed reliable but is not guaranteed by MLS GRID. The use of the MLS GRID Data may be subject to an end user license agreement.

Hi there! How can we help you?

Contact us using the form below or give us a call.

Send Us A Message:

By submitting this form I agree to receive marketing and customer service calls and text messages from Michael Saunders & Company. To opt out, you can reply 'stop' at any time or click the unsubscribe link in the emails. Consent is not a condition of purchase. Msg/data rates may apply. Msg frequency varies. Privacy Policy.

Do not fill in this field:

This site is protected by reCAPTCHA and the Google Privacy Policy and Terms of Service apply.

Hi there! How can we help you?

Contact us using the form below or give us a call.

Send Us A Message:

Do not fill in this field:

This site is protected by reCAPTCHA and the Google Privacy Policy and Terms of Service apply.

Hi there! How can we help you?

Contact us using the form below or give us a call.

Send Us A Message:

Do not fill in this field:

This site is protected by reCAPTCHA and the Google Privacy Policy and Terms of Service apply.

Do not fill in this field:

This site is protected by reCAPTCHA and the Google Privacy Policy and Terms of Service apply.

Do not fill in this field:

This site is protected by reCAPTCHA and the Google Privacy Policy and Terms of Service apply.

Do not fill in this field:

This site is protected by reCAPTCHA and the Google Privacy Policy and Terms of Service apply.

$

Do not fill in this field:

This site is protected by reCAPTCHA and the Google Privacy Policy and Terms of Service apply.

Property Details of 505 Whispering Oak Drive

Property Details

Interior Features

Exterior Features

Utilities and Appliances

Community

Estimate Your Payment

Monthly Payment (excluding insurance*) $0.00

Principal & Interest $0.00

Property Tax $0.00

(Payments are an estimate and may vary by lender.)

*For an insurance quote on this property, please contact the Baldwin Group.

Mortgage Calculator

Change Payment Information

$
$
=
%
%
$
Image

Committed to making your mortgage application simple and smooth, MSC Mortgage provides a full range of financing options. Whether buying or refinancing a home, our goal is to choose the loan that is best tailored to your individual needs and provide outstanding customer service. Already have a pre-approval? Our mortgage experts will review it for free to explore potential opportunities for improvement or better terms.

Image

Work with Megan Kendrick

Mortgage Loan Officer

Lifestyle

Demographics

Open one door for all your real estate needs.

When you work with Michael Saunders & Company agents, they will connect you with a team of in-house experts in our mortgage, insurance and title divisions, ensuring a seamless full homeownership experience from start to finish.

MSCMortgage

Providing a full range of financing options.

Get Started
MSCTitle logo

Ensuring a clear path to closing.

Get Started
The Baldwin Group logo

Protecting your investment with comprehensive coverage.

Get Started

Let’s Get in Touch

To schedule a showing or learn more information about this listing, please call or send a message.

Do not fill in this field:

By submitting this form I agree to receive marketing and customer service calls and text messages from Michael Saunders & Company. To opt out, you can reply 'stop' at any time or click the unsubscribe link in the emails. Consent is not a condition of purchase. Msg/data rates may apply. Msg frequency varies. Privacy Policy.

This site is protected by reCAPTCHA and the Google Privacy Policy and Terms of Service apply.










