
Michael Saunders & Company logo

Search Homes

14610 Hidden Deer TrailBrooksville, FL 34614Price: $1,200,000

  • Price: $1,200,000
  • Est. Mortgage of $/month
  • 19 Days on Market
$
$
%
$/month over payments
Federal 30-year interest rate: 6.55% last updated on Jul 16, 2026
* All Figures are estimates. Check with your bank or proposed mortgage company for actual interest rates.
This product uses the FRED® API but is not endorsed or certified by the Federal Reserve Bank of St. Louis.

Request More Info

  • $1,200,000List Price
  • ActiveStatus
  • 82Number of Photos
  • 28.638334Latitude
  • 14610 Hidden Deer TrailAddress
  • Hidden Deer TrailStreet
  • BrooksvilleTown
  • FLState
  • 34614Zip
  • HernandoCounty
  • TB8523986MLS Number
  • 06/28/2026Date Listed
  • 5Bedrooms
  • 4Full Bath
  • 2,974Square Feet
  • 2023Year Built
  • 10.8Acreage
  • 20 DaysOnMarket Date

Listing Tools

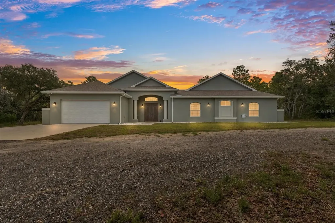
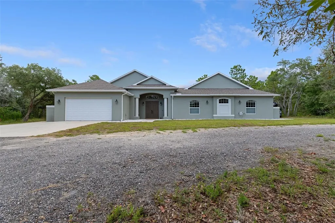
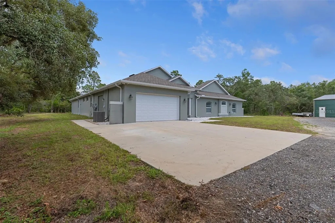
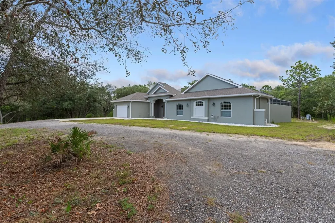
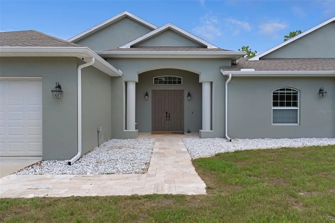
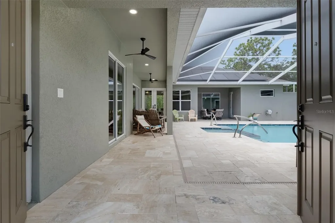
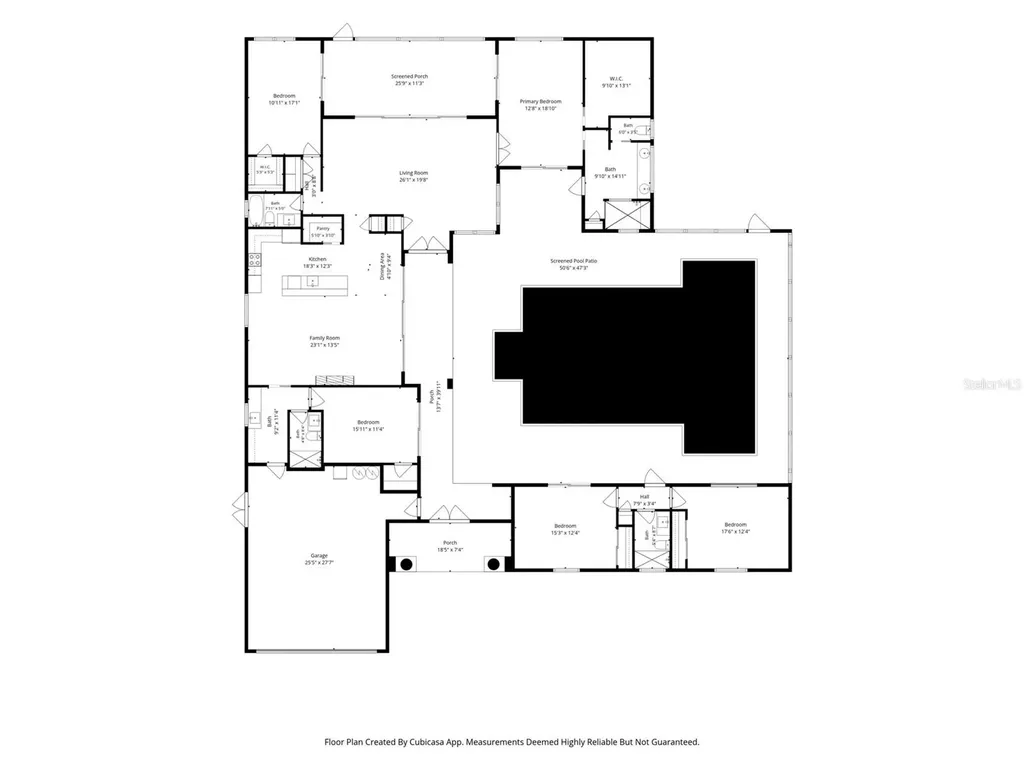
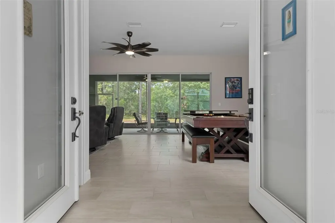
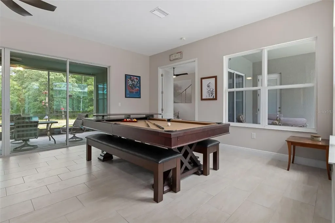
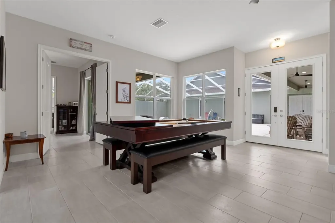
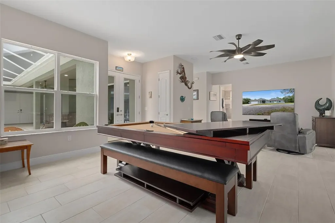
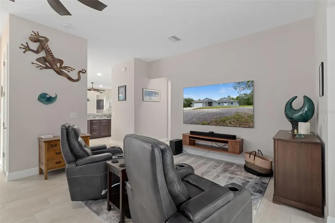
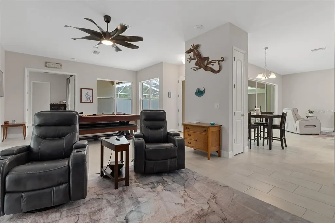
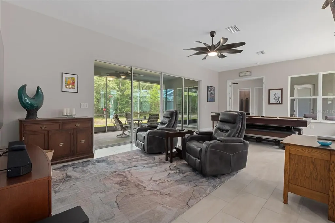
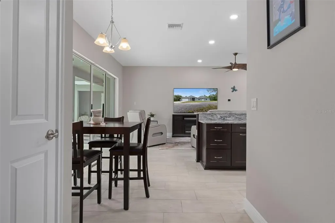
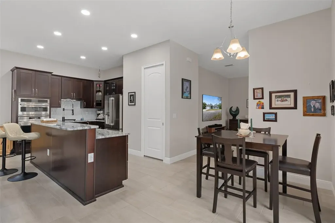
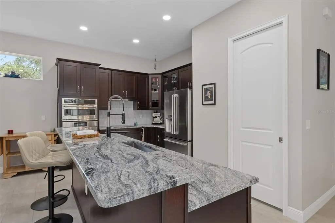
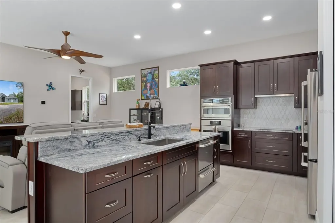
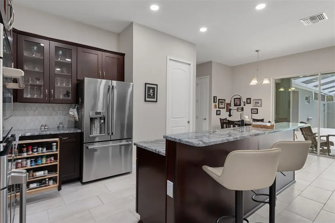
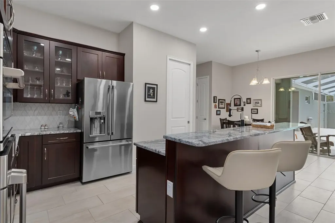
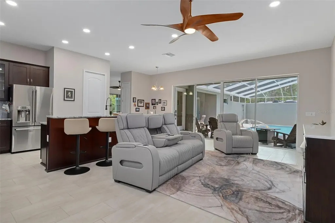
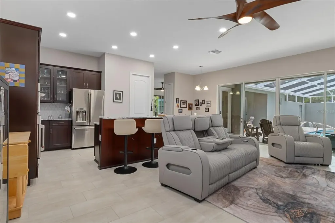
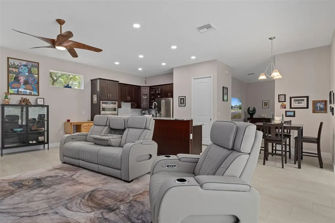
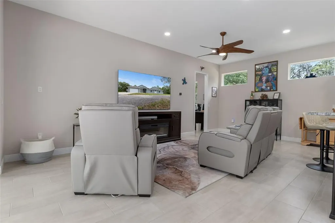
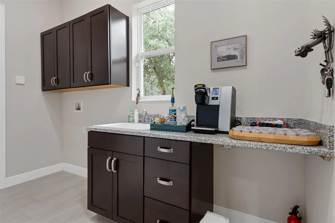
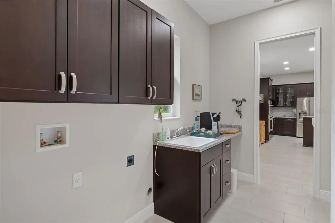
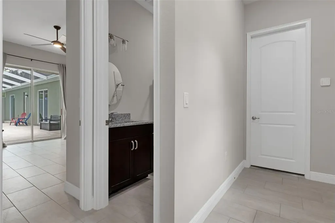
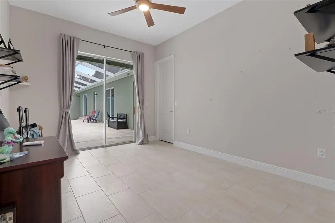
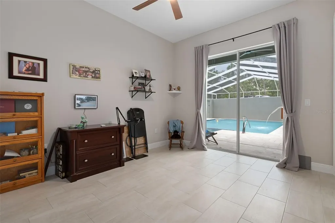
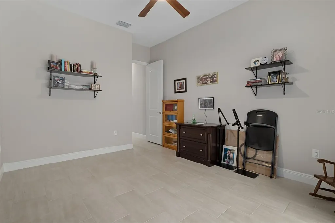
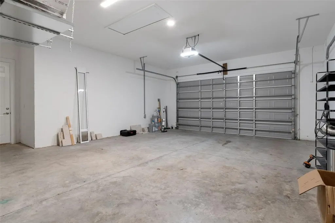
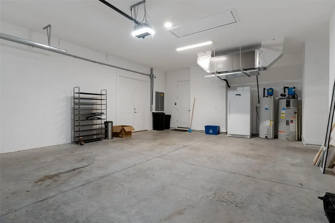
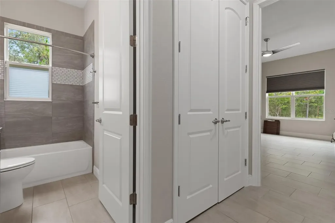
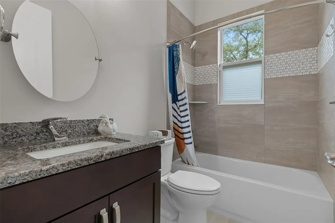
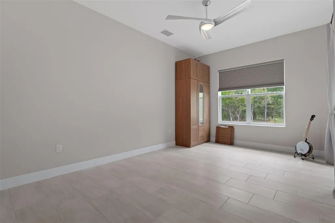
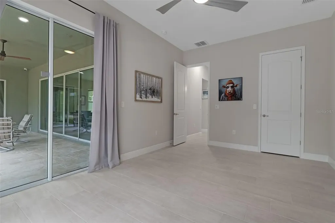
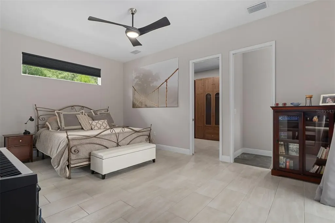
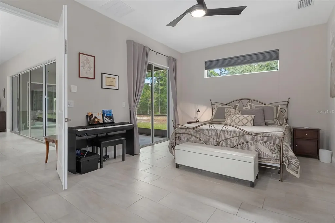
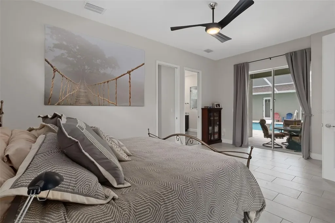
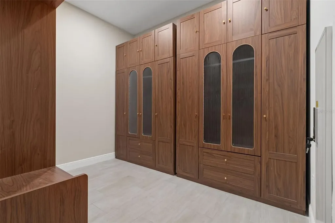
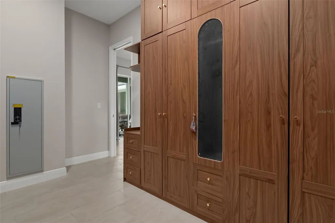
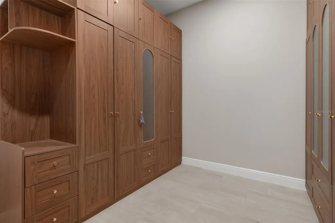
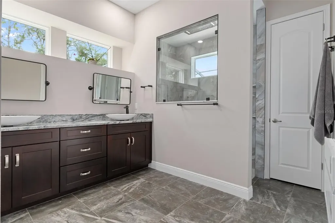
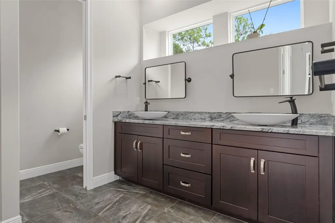
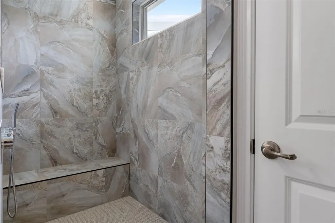
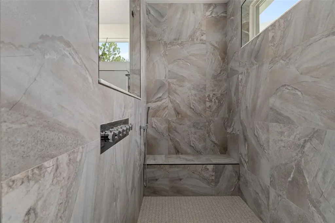
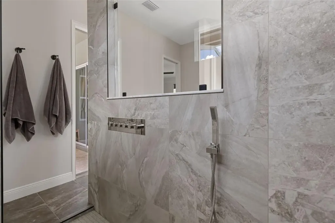
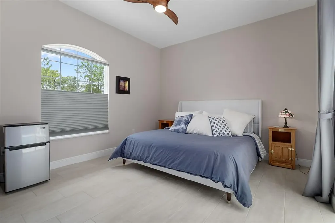
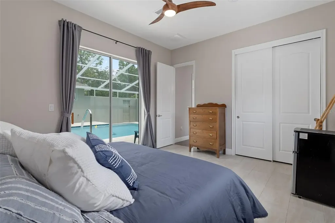
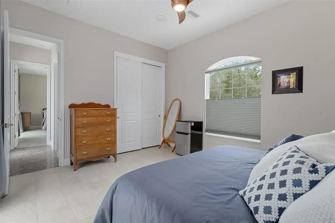
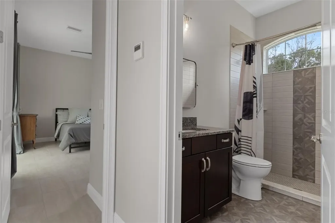
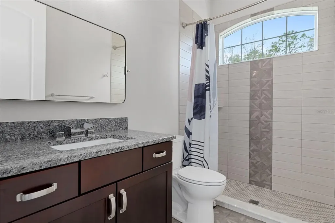
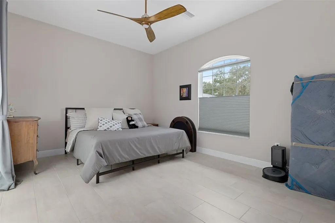
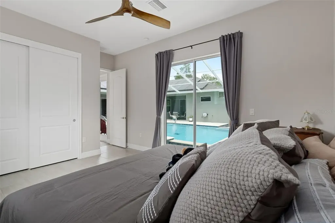
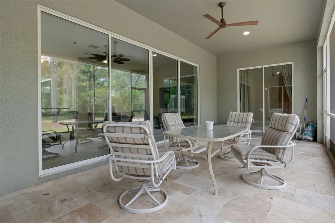
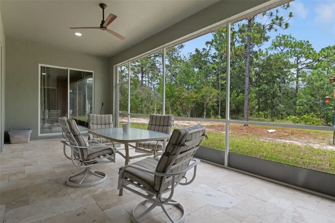
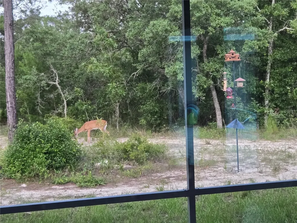
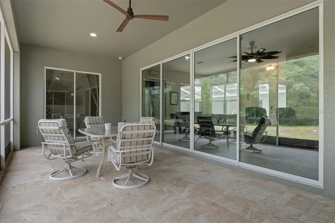
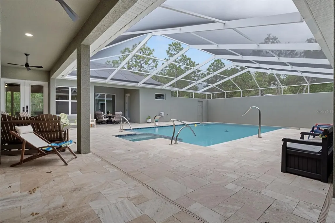
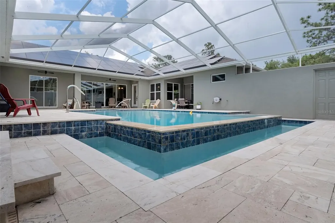
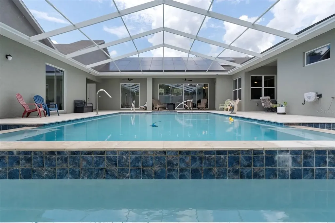
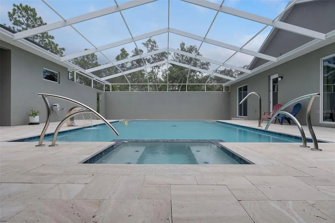
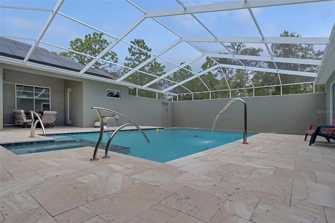
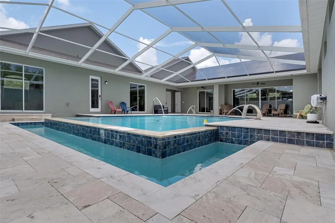
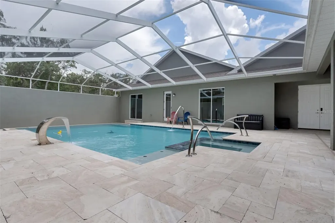
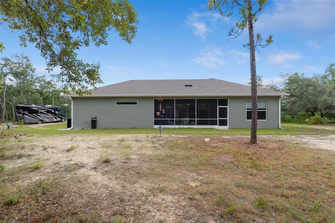
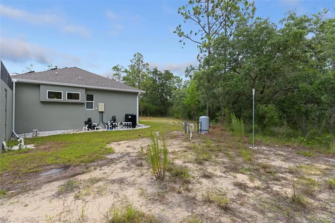
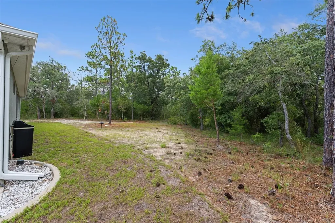
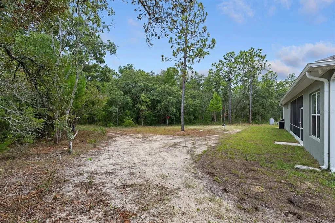
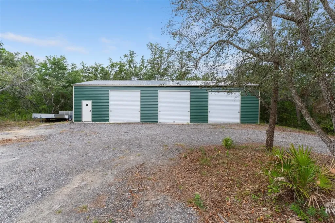
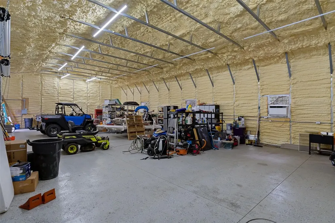
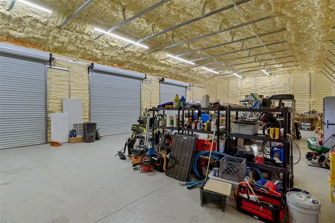
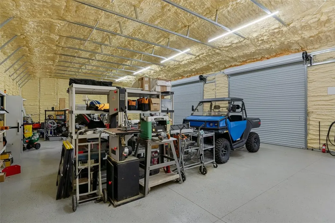
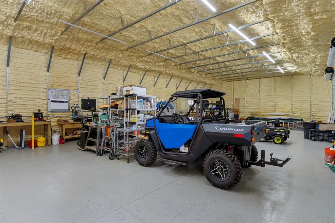
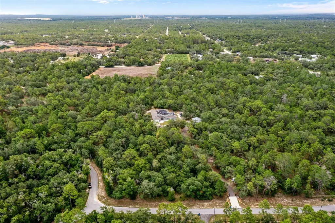
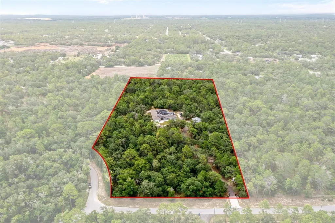
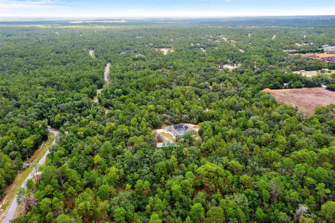
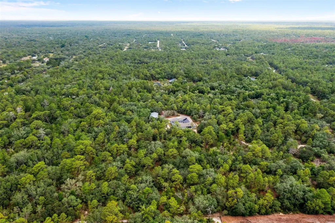
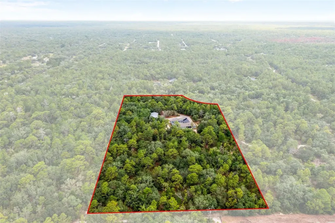
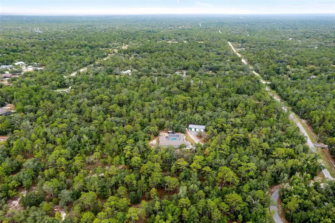
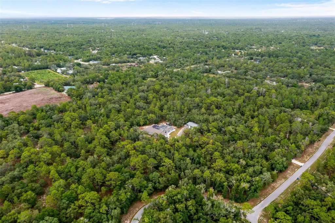
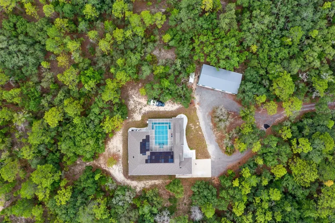
Listing agent is owner. Gorgeous, brightly lit, custom home on 10.8 acres. Rare courtyard design with beautiful, heated, salt infinity pool and overflow spa. Control all aspects of the pool with your phone or tablet, including heat, lights, and run schedule. Travertine block throughout the courtyard, entryway, and screened back lanai. Appliances are high-end GE Caf smart enabled, including a dual drawer dishwasher and built-in Keurig coffee maker in the refrigerator. The hideaway range hood slides out to provide a clear, well-lit view of the induction cooktop. The kitchen boasts 42” upper cabinets, lower cabinets have built-in wood shelf slides, a hidden spice rack, and concealed trash and recycle bins. Main residence includes foam spray insulation throughout for improved energy efficiency, 10-foot ceilings, and porcelain tile throughout. Each bathroom is tiled and styled differently, and a hot water circulation pump ensures rapid hot water availability. Primary bedroom has huge closet with armoire storage system and built-in wall safe. Primary bath has custom-built shower with a dedicated hot water heater, dual vanities, and a built-in wall heater for chilly mornings. The guest suites are separate from the main house and have a separate mini-split for climate control. Unique Minka-Aire ceiling fans are throughout the house and have in-wall controls. The house is wired with network cables for security cameras and wireless access points. The house is protected by a Ring alarm system and outside doors are equipped with a smart keypad. Outside you’ll find the wooded property to be entirely fenced and protected by a front gate with a solar opener. The back of the property shares a border with a blueberry farm. Electrical service is 400 amp buried cable, complemented by 50 solar panels, which has resulted in the average electric bill being $135 over the last 12 months, including charging electric vehicles (Tesla charger in garage). An enormous 1,800 square foot outbuilding provides plenty of space for additional vehicles and a sizeable workshop. Building is foam insulated, has electricity, air conditioning, and water, along with three 10x10 rollup doors, which allows for comfortable year-round use. Spectacular high-end home in a very private community where all your neighbors have their own 10 acres.

Location

LISTING COURTESY OF Terry Lemmons of LOKATION (954-545-5583)

Listings courtesy of StellarMLS as distributed by MLS GRID. Based on information submitted to the MLS GRID as of July 16, 2026 11:33 PM UTC. All data is obtained from various sources and may not have been verified by broker or MLS GRID. Supplied Open House Information is subject to change without notice. All information should be independently reviewed and verified for accuracy. Properties may or may not be listed by the office/agent presenting the information. IDX information is provided exclusively for consumers’ personal noncommercial use and may not be used for any purpose other than to identify prospective properties consumers may be interested in purchasing. The data is deemed reliable but is not guaranteed by MLS GRID. The use of the MLS GRID Data may be subject to an end user license agreement.

Hi there! How can we help you?

Contact us using the form below or give us a call.

Send Us A Message:

By submitting this form I agree to receive marketing and customer service calls and text messages from Michael Saunders & Company. To opt out, you can reply 'stop' at any time or click the unsubscribe link in the emails. Consent is not a condition of purchase. Msg/data rates may apply. Msg frequency varies. Privacy Policy.

Do not fill in this field:

This site is protected by reCAPTCHA and the Google Privacy Policy and Terms of Service apply.

Hi there! How can we help you?

Contact us using the form below or give us a call.

Send Us A Message:

Do not fill in this field:

This site is protected by reCAPTCHA and the Google Privacy Policy and Terms of Service apply.

Hi there! How can we help you?

Contact us using the form below or give us a call.

Send Us A Message:

Do not fill in this field:

This site is protected by reCAPTCHA and the Google Privacy Policy and Terms of Service apply.

Do not fill in this field:

This site is protected by reCAPTCHA and the Google Privacy Policy and Terms of Service apply.

Do not fill in this field:

This site is protected by reCAPTCHA and the Google Privacy Policy and Terms of Service apply.

Do not fill in this field:

This site is protected by reCAPTCHA and the Google Privacy Policy and Terms of Service apply.

$

Do not fill in this field:

This site is protected by reCAPTCHA and the Google Privacy Policy and Terms of Service apply.

Property Details of 14610 Hidden Deer Trail

Property Details

Interior Features

Utilities and Appliances

Community

Estimate Your Payment

Monthly Payment (excluding insurance*) $0.00

Principal & Interest $0.00

Property Tax $0.00

(Payments are an estimate and may vary by lender.)

*For an insurance quote on this property, please contact the Baldwin Group.

Mortgage Calculator

Change Payment Information

$
$
=
%
%
$
Image

Committed to making your mortgage application simple and smooth, MSC Mortgage provides a full range of financing options. Whether buying or refinancing a home, our goal is to choose the loan that is best tailored to your individual needs and provide outstanding customer service. Already have a pre-approval? Our mortgage experts will review it for free to explore potential opportunities for improvement or better terms.

Image

Work with Megan Kendrick

Mortgage Loan Officer

Lifestyle

Demographics

Open one door for all your real estate needs.

When you work with Michael Saunders & Company agents, they will connect you with a team of in-house experts in our mortgage, insurance and title divisions, ensuring a seamless full homeownership experience from start to finish.

MSCMortgage

Providing a full range of financing options.

Get Started
MSCTitle logo

Ensuring a clear path to closing.

Get Started
The Baldwin Group logo

Protecting your investment with comprehensive coverage.

Get Started

Let’s Get in Touch

To schedule a showing or learn more information about this listing, please call or send a message.

Do not fill in this field:

By submitting this form I agree to receive marketing and customer service calls and text messages from Michael Saunders & Company. To opt out, you can reply 'stop' at any time or click the unsubscribe link in the emails. Consent is not a condition of purchase. Msg/data rates may apply. Msg frequency varies. Privacy Policy.

This site is protected by reCAPTCHA and the Google Privacy Policy and Terms of Service apply.










