
Michael Saunders & Company logo

Search Homes

1014 E Crawford StreetTampa, FL 33604Sale Price: $395,000

  • Sale Price: $395,000
  • 138 Days Since Sale
$
$
%
$/month over payments
Federal 30-year interest rate: 7.28% last updated on Nov 19, 2026
* All Figures are estimates. Check with your bank or proposed mortgage company for actual interest rates.
This product uses the FRED® API but is not endorsed or certified by the Federal Reserve Bank of St. Louis.

Request More Info

  • $395,000Sale Price
  • SoldStatus
  • 1Number of Photos
  • 28.013654Latitude
  • 1014 E Crawford StreetAddress
  • E Crawford StreetStreet
  • TampaTown
  • FLState
  • 33604Zip
  • HillsboroughCounty
  • TB8490431MLS Number
  • 03/25/2026Date Listed
  • 3Bedrooms
  • 2Full Bath
  • 1,554Square Feet
  • 1952Year Built
  • 0.18Acreage
  • 241 DaysOnMarket Date

Listing Tools

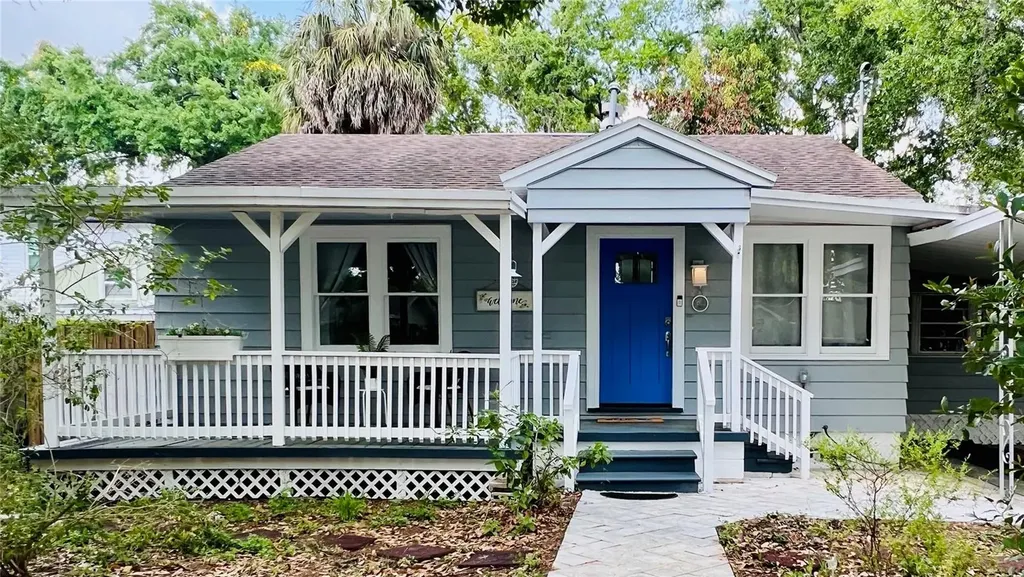
NEW PRICE + ONE-YEAR HOME WARRANTY! Welcome to your 3/2 historic cottage nestled under grand oaks in Tampa's friendliest neighborhood, Seminole Heights! While it is cozy, there is nothing small about this home. With an Owner's Suite measuring just under 300 square feet and 2 additional and ample bedrooms, you'll have all of the space you need for hobbies and guests. Walking up to this classic home, you'll notice the stunning front door freshly painted "Lobster Blue" and inviting you to come closer. Sit a spell on the comfortable front porch, also freshly painted, and enjoy the dappled light as you admire the majestic oak in the front yard. Imagine many good mornings or good nights here with your favorite beverage. As you walk through your cute as a button blue and crystal door, you immediately enter the living area and notice the abundance of sunlight pouring through the windows. Your thoroughly modern and bright kitchen is up ahead with all stainless steel appliances, including a brand new dishwasher and range/oven topped with a sleek, stainless steel hood; granite countertops and Shaker style wooden cabinets for plenty of storage. The oversized dining room comfortably accommodates all of your guests and family and you'll find the indoor laundry room tucked away adjacent to the dining area behind a natural wooden barn door. Full size washer and dryer are stored here with additional cabinets for all of your laundering products and needs. We return to the opposite side of the home and find an original, built-in linen closet and a second full bathroom with granite countertops and a beautifully tiled shower with iridescent blue accents. Also off the hallway, you'll come to the second bedroom at the front of the home and your amazing Owner's Suite towards the back. While the size of the primary bedroom is astounding, the amount of sunlight is absolutely gorgeous! Not only will your boudoir accommodate a king size bed but a generous sitting area, a library or even an office could comfortably be carved out here. The ensuite bathroom, also behind a charming barn door, has a lovely granite tile shower with a rain shower head, a granite-topped vanity and open shelving. Once your tour of the indoors of this roomy yet warm home concludes, you'll be delighted to step out onto the sunny back deck and discover a mature avocado tree and other mature trees and plants. A wooden workshop with electricity, for your tinkering and gardening tools, sits near the back of your fully fenced large yard. There are several spots to sit and enjoy the afternoon sun or to build a fire pit for evenings in. This cottage home big on size and charm is located only a few blocks from Hillsborough River-front Patterson Park, the famous neighborhood restaurant, The Corner Club (known for its live music and welcoming vibe), a short drive to the area's premier Zoo Tampa and to Downtown Tampa and the Riverwalk. You'll never want for outdoor and neighborhood activities in Seminole Heights. The grand oaks, the Hillsborough River, its many craft breweries, foody spots and all-around warm neighbors will make this cottage feel like a true home. Schedule a private showing soon! Homes like this one don't last long in Tampa's most vibrant neighborhood!

Location

LISTING COURTESY OF Luisella De Angelis of FUTURE HOME REALTY INC (813-855-4982)

Listing Sold by FLORIDA EXECUTIVE REALTY 2

Listings courtesy of StellarMLS as distributed by MLS GRID. Based on information submitted to the MLS GRID as of November 20, 2026 4:31 PM EST. All data is obtained from various sources and may not have been verified by broker or MLS GRID. Supplied Open House Information is subject to change without notice. All information should be independently reviewed and verified for accuracy. Properties may or may not be listed by the office/agent presenting the information. IDX information is provided exclusively for consumers’ personal noncommercial use and may not be used for any purpose other than to identify prospective properties consumers may be interested in purchasing. The data is deemed reliable but is not guaranteed by MLS GRID. The use of the MLS GRID Data may be subject to an end user license agreement.

Hi there! How can we help you?

Contact us using the form below or give us a call.

Send Us A Message:

By submitting this form I agree to receive marketing and customer service calls and text messages from Michael Saunders & Company. To opt out, you can reply 'stop' at any time or click the unsubscribe link in the emails. Consent is not a condition of purchase. Msg/data rates may apply. Msg frequency varies. Privacy Policy.

Do not fill in this field:

This site is protected by reCAPTCHA and the Google Privacy Policy and Terms of Service apply.

Hi there! How can we help you?

Contact us using the form below or give us a call.

Send Us A Message:

Do not fill in this field:

This site is protected by reCAPTCHA and the Google Privacy Policy and Terms of Service apply.

Hi there! How can we help you?

Contact us using the form below or give us a call.

Send Us A Message:

Do not fill in this field:

This site is protected by reCAPTCHA and the Google Privacy Policy and Terms of Service apply.

Do not fill in this field:

This site is protected by reCAPTCHA and the Google Privacy Policy and Terms of Service apply.

Do not fill in this field:

This site is protected by reCAPTCHA and the Google Privacy Policy and Terms of Service apply.

Do not fill in this field:

This site is protected by reCAPTCHA and the Google Privacy Policy and Terms of Service apply.

$

Do not fill in this field:

This site is protected by reCAPTCHA and the Google Privacy Policy and Terms of Service apply.

Property Details of 1014 E Crawford Street

Property Details

Interior Features

Exterior Features

Utilities and Appliances

Community

Estimate Your Payment

Monthly Payment (excluding insurance*) $0.00

Principal & Interest $0.00

Property Tax $0.00

(Payments are an estimate and may vary by lender.)

*For an insurance quote on this property, please contact the Baldwin Group.

Mortgage Calculator

Change Payment Information

$
$
=
%
%
$
Image

Committed to making your mortgage application simple and smooth, MSC Mortgage provides a full range of financing options. Whether buying or refinancing a home, our goal is to choose the loan that is best tailored to your individual needs and provide outstanding customer service. Already have a pre-approval? Our mortgage experts will review it for free to explore potential opportunities for improvement or better terms.

Image

Work with Matt Lambert

Branch Manager

Lifestyle

Demographics

Open one door for all your real estate needs.

When you work with Michael Saunders & Company agents, they will connect you with a team of in-house experts in our mortgage, insurance and title divisions, ensuring a seamless full homeownership experience from start to finish.

MSCMortgage

Providing a full range of financing options.

Get Started
MSCTitle logo

Ensuring a clear path to closing.

Get Started
The Baldwin Group logo

Protecting your investment with comprehensive coverage.

Get Started

Let’s Get in Touch

To schedule a showing or learn more information about this listing, please call or send a message.

Do not fill in this field:

By submitting this form I agree to receive marketing and customer service calls and text messages from Michael Saunders & Company. To opt out, you can reply 'stop' at any time or click the unsubscribe link in the emails. Consent is not a condition of purchase. Msg/data rates may apply. Msg frequency varies. Privacy Policy.

This site is protected by reCAPTCHA and the Google Privacy Policy and Terms of Service apply.










