
Michael Saunders & Company logo

Search Homes

11965 Starbright PathVenice, FL 34293Price: $779,493

  • Price: $779,493
  • Est. Mortgage of $/month
  • 230 Days on Market
$
$
%
$/month over payments
Federal 30-year interest rate: 7.03% last updated on Sep 24, 2026
* All Figures are estimates. Check with your bank or proposed mortgage company for actual interest rates.
This product uses the FRED® API but is not endorsed or certified by the Federal Reserve Bank of St. Louis.

Request More Info

  • $779,493List Price
  • ActiveStatus
  • 50Number of Photos
  • 27.026698Latitude
  • 11965 Starbright PathAddress
  • Starbright PathStreet
  • VeniceTown
  • FLState
  • 34293Zip
  • SarasotaCounty
  • TB8474716MLS Number
  • 02/10/2026Date Listed
  • 4Bedrooms
  • 3Full Bath
  • 1Half Baths
  • 2,867Square Feet
  • 2026Year Built
  • 0.17Acreage
  • 231 DaysOnMarket Date

Listing Tools

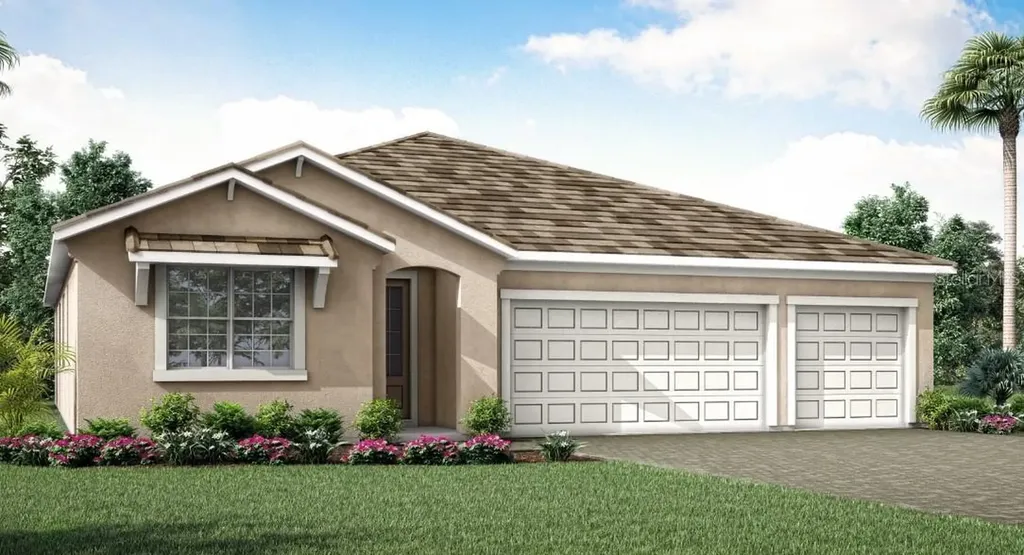
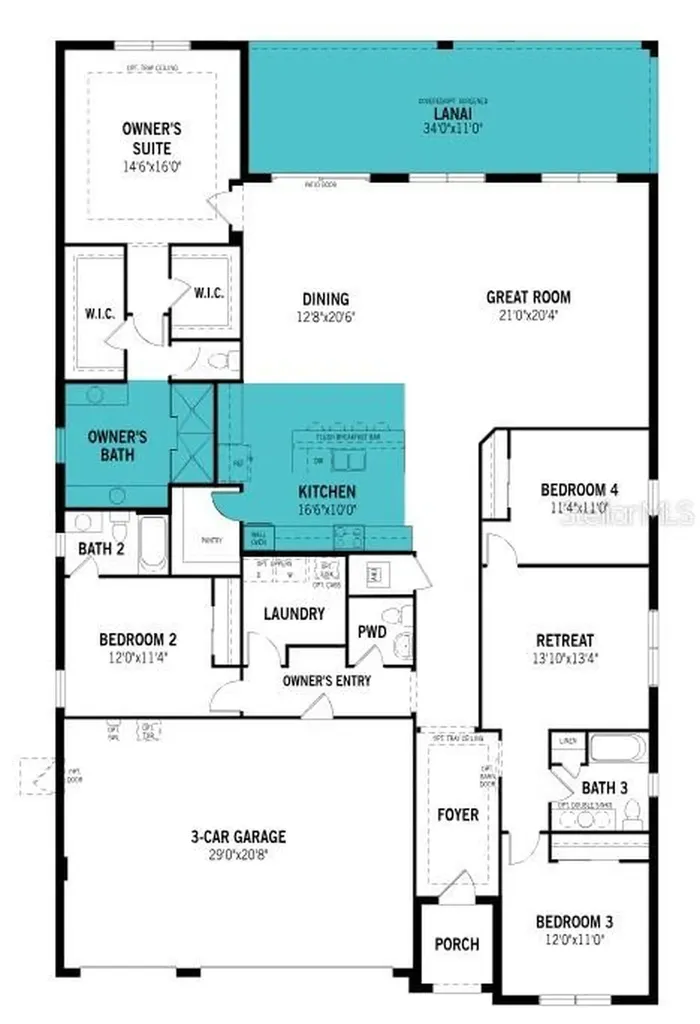
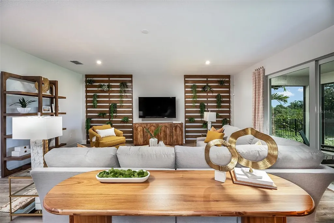
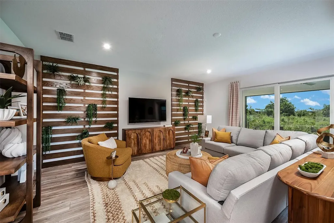
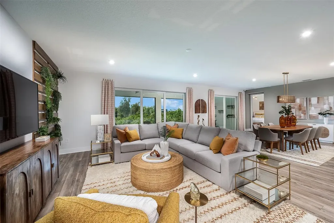
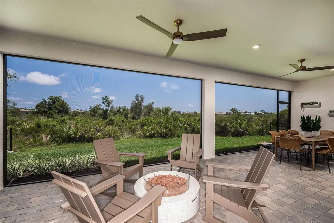
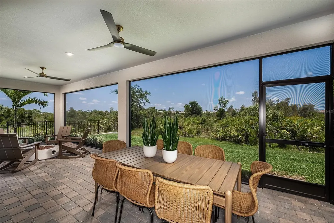
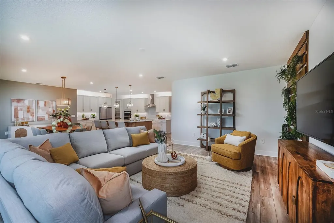
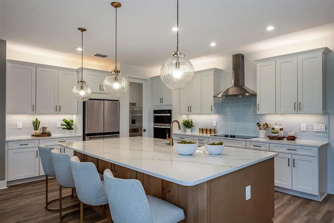
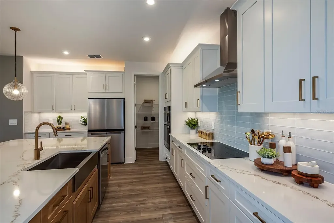
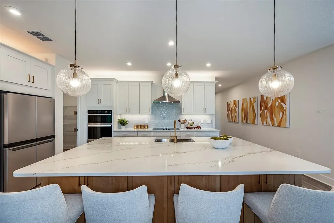
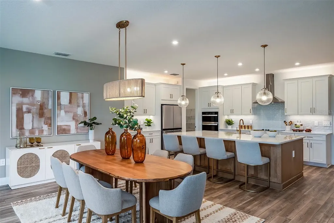
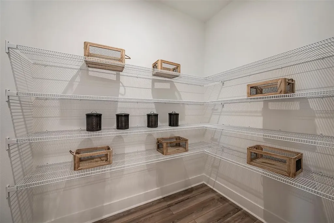
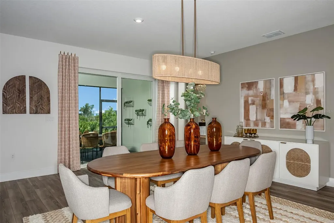
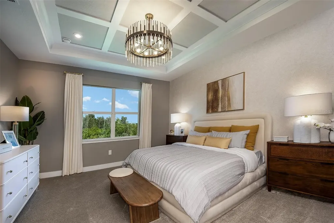
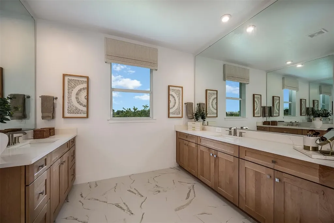
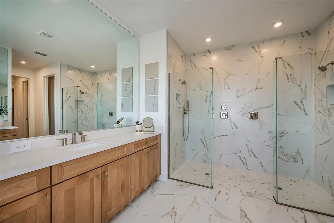
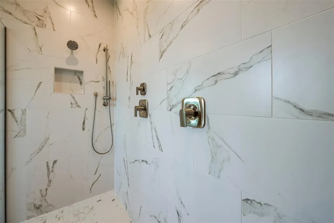
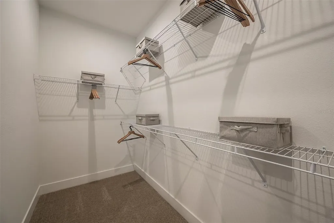
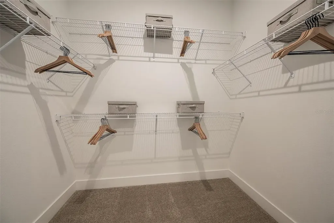
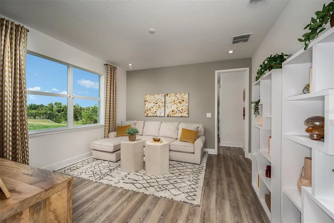
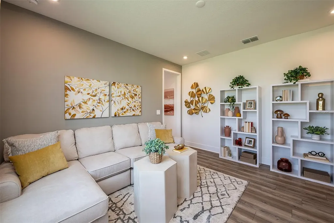
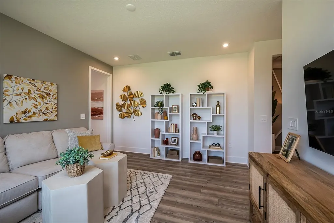
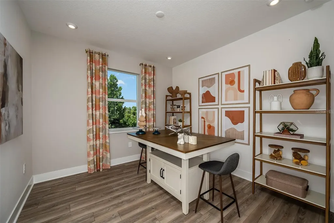
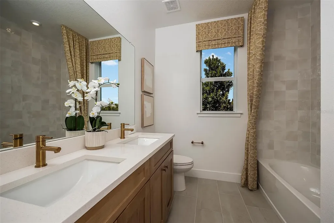
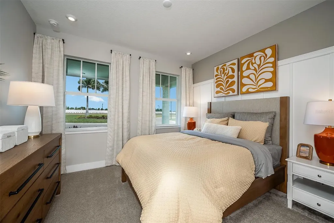
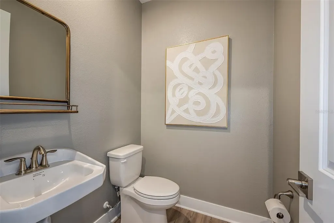
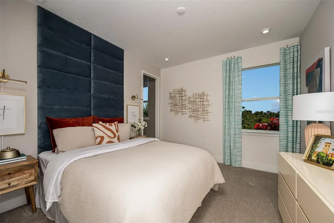
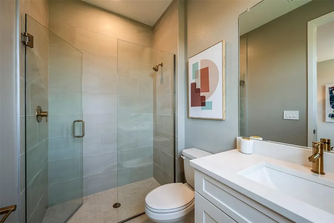
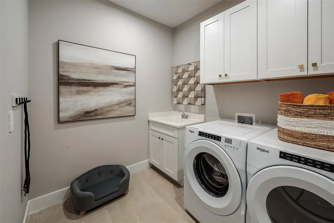
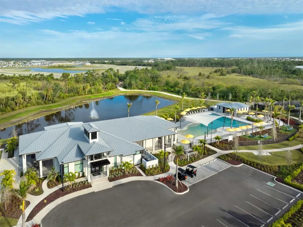
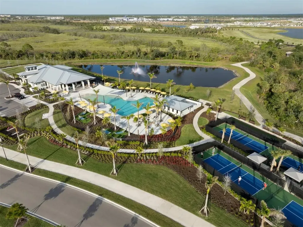
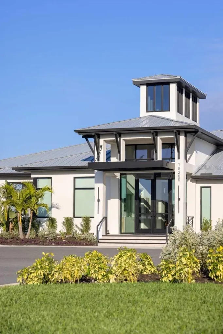
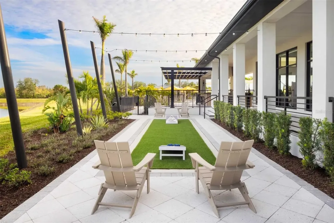
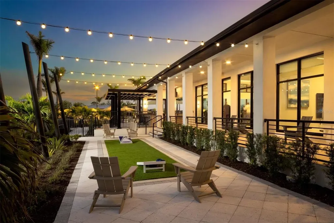
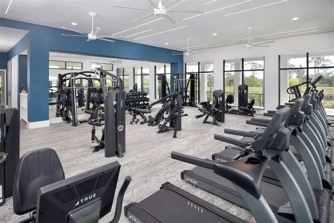
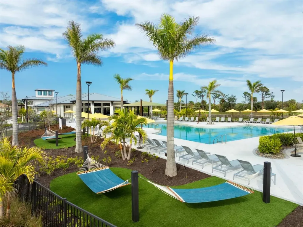
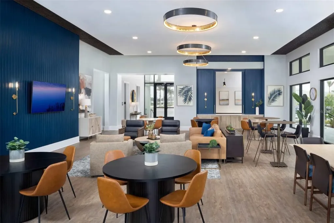
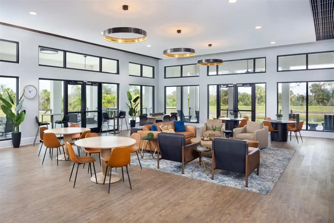
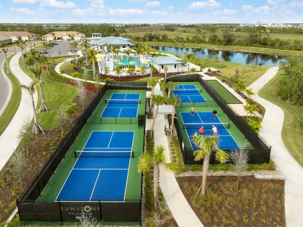
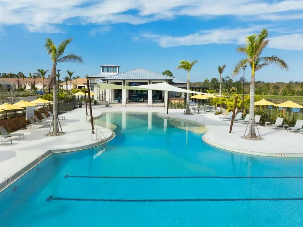
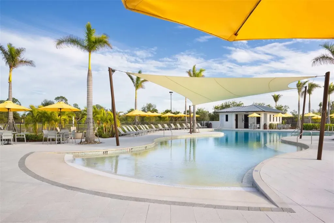
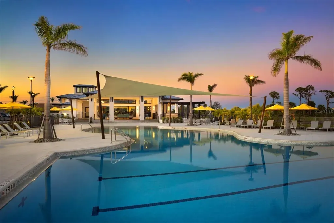
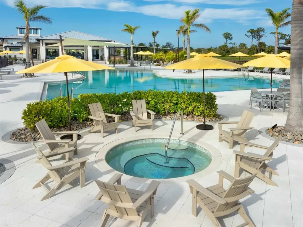
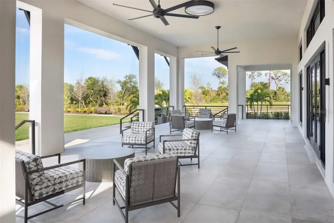
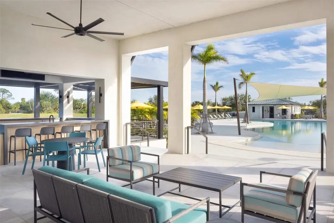
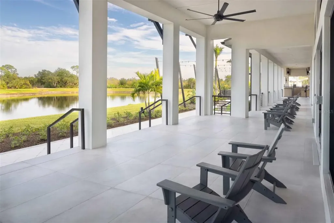
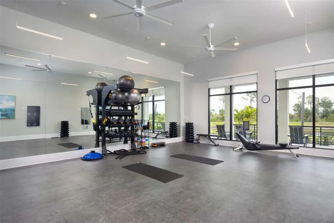
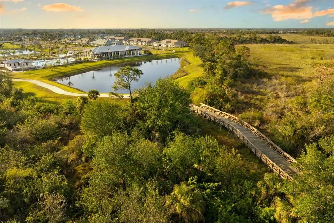
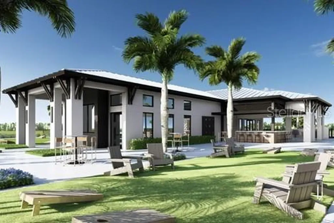
Step into this vibrant and beautifully styled 4-bedroom, 3 and a half bathroom Isle Royal home with a flexible retreat space and an oversized 3-car garage, designed to bring ease, comfort, and personality to everyday living in the heart of Lakeside. From the moment you enter, soaring ceilings and warm natural light highlight the impressive 12x24 tile flooring that extends through the entire home in rich, earthy tones laid in a sleek modern stagger pattern-offering a seamless, cohesive look without a stitch of carpet. The executive kitchen delivers serious wow-factor with maple cabinetry in a soft latte finish, quartz countertops with gentle veining, bold matte-black hardware, and a statement brick-set backsplash that brings texture and style to the space. The luxurious primary suite feels like a private escape, complete with a generous walk-in closet and a spa-inspired primary bathroom showcasing a stunning super-shower with dual showerheads, floor-to-ceiling tile, built-in niches, and dual vanities. Three additional bedrooms and beautifully finished bathrooms provide comfort for guests or family, while the retreat space adds the perfect bonus area for lounging, hobbies, or movie nights. This home also features whole-house impact-resistant glass, an extended paver lanai with a screen enclosure, and pre-plumbing for an outdoor kitchen to elevate your outdoor living experience. As part of Sunstone's highly coveted master-planned setting, residents enjoy two incredible amenity campuses offering lakefront clubhouses, sparkling resort-style pools with lap lanes, state-of-the-art fitness centers, game rooms, pickleball courts, outdoor fitness areas, paw parks, event lawns, and a full calendar of community activities led by a dedicated Lifestyle Director. All of this is perfectly positioned just moments from Downtown Wellen's waterfront restaurants and entertainment, scenic trails, and some of Southwest Florida's most beloved beaches-making this home a lively and luxurious retreat where every day feels like an escape. ***Photos, renderings and plans are for illustrative purposes only and should never be relied upon and may vary from the actual home. Pricing, dimensions and features can change at any time without notice or obligation. The photos may be from a furnished model home and not the home offered for sale.

Location

LISTING COURTESY OF Marcia Toalson of MATTAMY REAL ESTATE SERVICES (813-381-7722)

Listings courtesy of StellarMLS as distributed by MLS GRID. Based on information submitted to the MLS GRID as of September 27, 2026 11:32 PM UTC. All data is obtained from various sources and may not have been verified by broker or MLS GRID. Supplied Open House Information is subject to change without notice. All information should be independently reviewed and verified for accuracy. Properties may or may not be listed by the office/agent presenting the information. IDX information is provided exclusively for consumers’ personal noncommercial use and may not be used for any purpose other than to identify prospective properties consumers may be interested in purchasing. The data is deemed reliable but is not guaranteed by MLS GRID. The use of the MLS GRID Data may be subject to an end user license agreement.

Hi there! How can we help you?

Contact us using the form below or give us a call.

Send Us A Message:

By submitting this form I agree to receive marketing and customer service calls and text messages from Michael Saunders & Company. To opt out, you can reply 'stop' at any time or click the unsubscribe link in the emails. Consent is not a condition of purchase. Msg/data rates may apply. Msg frequency varies. Privacy Policy.

Do not fill in this field:

This site is protected by reCAPTCHA and the Google Privacy Policy and Terms of Service apply.

Hi there! How can we help you?

Contact us using the form below or give us a call.

Send Us A Message:

Do not fill in this field:

This site is protected by reCAPTCHA and the Google Privacy Policy and Terms of Service apply.

Hi there! How can we help you?

Contact us using the form below or give us a call.

Send Us A Message:

Do not fill in this field:

This site is protected by reCAPTCHA and the Google Privacy Policy and Terms of Service apply.

Do not fill in this field:

This site is protected by reCAPTCHA and the Google Privacy Policy and Terms of Service apply.

Do not fill in this field:

This site is protected by reCAPTCHA and the Google Privacy Policy and Terms of Service apply.

Do not fill in this field:

This site is protected by reCAPTCHA and the Google Privacy Policy and Terms of Service apply.

$

Do not fill in this field:

This site is protected by reCAPTCHA and the Google Privacy Policy and Terms of Service apply.

Property Details of 11965 Starbright Path

Property Details

Interior Features

Exterior Features

Utilities and Appliances

Community

Estimate Your Payment

Monthly Payment (excluding insurance*) $0.00

Principal & Interest $0.00

Property Tax $0.00

(Payments are an estimate and may vary by lender.)

*For an insurance quote on this property, please contact the Baldwin Group.

Mortgage Calculator

Change Payment Information

$
$
=
%
%
$
Image

Committed to making your mortgage application simple and smooth, MSC Mortgage provides a full range of financing options. Whether buying or refinancing a home, our goal is to choose the loan that is best tailored to your individual needs and provide outstanding customer service. Already have a pre-approval? Our mortgage experts will review it for free to explore potential opportunities for improvement or better terms.

Image

Work with Megan Kendrick

Mortgage Loan Officer

Lifestyle

Demographics

Open one door for all your real estate needs.

When you work with Michael Saunders & Company agents, they will connect you with a team of in-house experts in our mortgage, insurance and title divisions, ensuring a seamless full homeownership experience from start to finish.

MSCMortgage

Providing a full range of financing options.

Get Started
MSCTitle logo

Ensuring a clear path to closing.

Get Started
The Baldwin Group logo

Protecting your investment with comprehensive coverage.

Get Started

Let’s Get in Touch

To schedule a showing or learn more information about this listing, please call or send a message.

Do not fill in this field:

By submitting this form I agree to receive marketing and customer service calls and text messages from Michael Saunders & Company. To opt out, you can reply 'stop' at any time or click the unsubscribe link in the emails. Consent is not a condition of purchase. Msg/data rates may apply. Msg frequency varies. Privacy Policy.

This site is protected by reCAPTCHA and the Google Privacy Policy and Terms of Service apply.










