
Michael Saunders & Company logo

Search Homes

1302 Steeple Hill CourtBrandon, FL 33511Sale Price: $775,000

  • Sale Price: $775,000
  • 129 Days Since Sale
$
$
%
$/month over payments
Federal 30-year interest rate: 7.11% last updated on Nov 12, 2026
* All Figures are estimates. Check with your bank or proposed mortgage company for actual interest rates.
This product uses the FRED® API but is not endorsed or certified by the Federal Reserve Bank of St. Louis.

Request More Info

  • $775,000Sale Price
  • SoldStatus
  • 1Number of Photos
  • 27.902995Latitude
  • 1302 Steeple Hill CourtAddress
  • Steeple Hill CourtStreet
  • BrandonTown
  • FLState
  • 33511Zip
  • HillsboroughCounty
  • TB8482490MLS Number
  • 03/03/2026Date Listed
  • 4Bedrooms
  • 3Full Bath
  • 1Half Baths
  • 3,283Square Feet
  • 2004Year Built
  • 0.33Acreage
  • 261 DaysOnMarket Date

Listing Tools

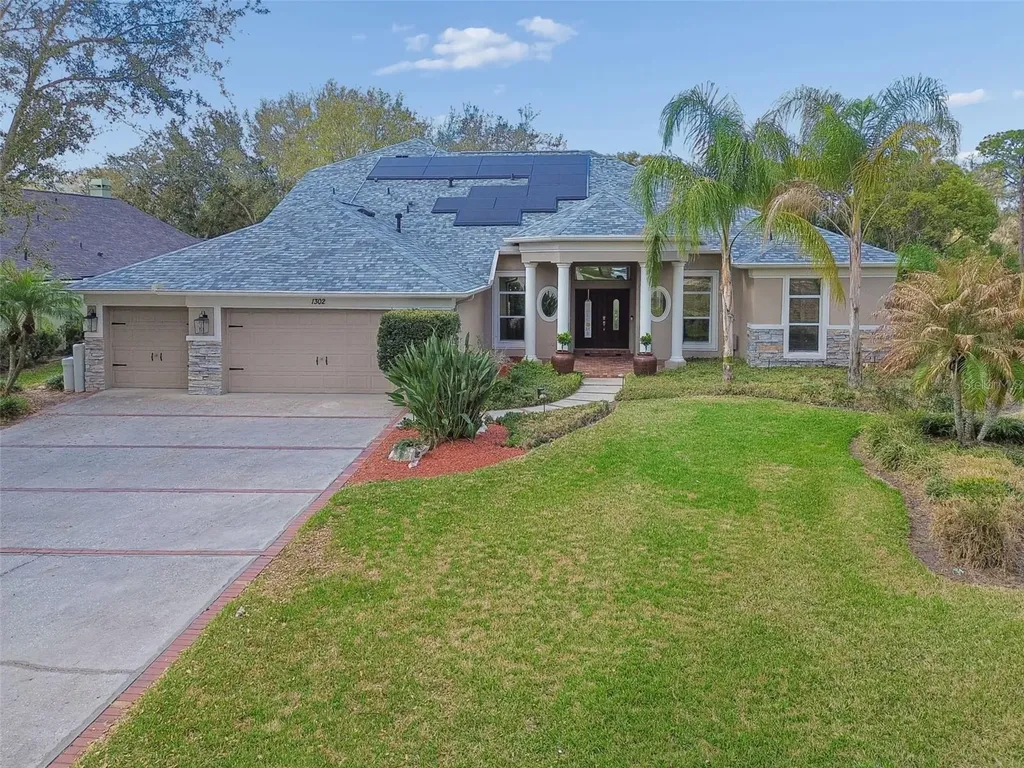
Welcome to Hillside, an exclusive and highly sought-after enclave featuring fewer than 40 executive-style homes. Situated on an oversized cul-de-sac lot with serene conservation views, this exceptional residence offers a NEW ROOF IN 2022, a stunning heated saltwater pool and spa, and a highly functional floor plan designed for modern living. Boasting 4 bedrooms, 3 full baths, and 1 half bath, this spacious home also includes a dedicated office, formal living and dining rooms, and an upstairs bonus loft overlooking the pool. From the moment you arrive, the curb appeal impresses with mature landscaping, stacked stone accents, stately columns, and a brick paver covered front porch. Step through refreshed double front doors into a light-filled interior featuring soaring ceilings, crown molding, beveled glass sliders, and beautiful cherry engineered hardwood flooring. Tray ceilings and art niches enhance the elegance of the main living areas. The formal living and dining rooms are perfectly positioned at the front of the home, ideal for entertaining. A private office behind French doors provides a quiet and productive work-from-home space. The oversized primary suite offers direct pool access and peaceful views of the fully fenced backyard. The luxurious en suite bath features dual vanities, a soaking tub, a separate shower with dual shower heads, and two walk-in closets with custom organizers. The chef-inspired kitchen overlooks a bright, window-filled breakfast nook and features granite countertops, tile backsplash, center island, brand-new gas cooktop, stainless steel appliances, and a walk-in pantry. The inviting family room is the heart of the home with soaring ceilings, plantation shutters, oversized art niches, and a cozy gas fireplace. Upstairs, you'll find an additional bedroom and full bath-ideal for guests or teens seeking privacy-along with a spacious bonus room perfect as a second living area, playroom, or fitness space. Luxury vinyl plank flooring has been installed throughout the upper level. Extensive recent upgrades provide exceptional value and peace of mind, including: Whole-home natural gas conversion, Tankless water heater, 5-ton Trane HVAC unit, Tesla wall charger, Epoxy-coated garage floor, Water filtration/softener system, Renovated pool bath, Updated light fixtures throughout, Quartz countertops in secondary baths, New pool filter (2026), Replaced pool screen panels and screen door, Leaf-filter gutter system. Energy efficiency is maximized with a Tesla solar panel system (15-year warranty). Enjoy virtually no electric bill-only connectivity and natural gas fees-with the option to easily add a Tesla Powerwall for additional energy storage. Conveniently located near premier shopping, dining, excellent schools, and major highways, offering an easy commute to Tampa. This exceptional Hillside home truly has it all-schedule your private showing today to experience everything it has to offer.

Location

LISTING COURTESY OF Kelly Mosco of RE/MAX ACTION FIRST OF FLORIDA (813-749-0875)

Listing Sold by RE/MAX ACTION FIRST OF FLORIDA

Listings courtesy of StellarMLS as distributed by MLS GRID. Based on information submitted to the MLS GRID as of November 18, 2026 6:08 PM EST. All data is obtained from various sources and may not have been verified by broker or MLS GRID. Supplied Open House Information is subject to change without notice. All information should be independently reviewed and verified for accuracy. Properties may or may not be listed by the office/agent presenting the information. IDX information is provided exclusively for consumers’ personal noncommercial use and may not be used for any purpose other than to identify prospective properties consumers may be interested in purchasing. The data is deemed reliable but is not guaranteed by MLS GRID. The use of the MLS GRID Data may be subject to an end user license agreement.

Hi there! How can we help you?

Contact us using the form below or give us a call.

Send Us A Message:

By submitting this form I agree to receive marketing and customer service calls and text messages from Michael Saunders & Company. To opt out, you can reply 'stop' at any time or click the unsubscribe link in the emails. Consent is not a condition of purchase. Msg/data rates may apply. Msg frequency varies. Privacy Policy.

Do not fill in this field:

This site is protected by reCAPTCHA and the Google Privacy Policy and Terms of Service apply.

Hi there! How can we help you?

Contact us using the form below or give us a call.

Send Us A Message:

Do not fill in this field:

This site is protected by reCAPTCHA and the Google Privacy Policy and Terms of Service apply.

Hi there! How can we help you?

Contact us using the form below or give us a call.

Send Us A Message:

Do not fill in this field:

This site is protected by reCAPTCHA and the Google Privacy Policy and Terms of Service apply.

Do not fill in this field:

This site is protected by reCAPTCHA and the Google Privacy Policy and Terms of Service apply.

Do not fill in this field:

This site is protected by reCAPTCHA and the Google Privacy Policy and Terms of Service apply.

Do not fill in this field:

This site is protected by reCAPTCHA and the Google Privacy Policy and Terms of Service apply.

$

Do not fill in this field:

This site is protected by reCAPTCHA and the Google Privacy Policy and Terms of Service apply.

Property Details of 1302 Steeple Hill Court

Property Details

Interior Features

Exterior Features

Utilities and Appliances

Community

Estimate Your Payment

Monthly Payment (excluding insurance*) $0.00

Principal & Interest $0.00

Property Tax $0.00

(Payments are an estimate and may vary by lender.)

*For an insurance quote on this property, please contact the Baldwin Group.

Mortgage Calculator

Change Payment Information

$
$
=
%
%
$
Image

Committed to making your mortgage application simple and smooth, MSC Mortgage provides a full range of financing options. Whether buying or refinancing a home, our goal is to choose the loan that is best tailored to your individual needs and provide outstanding customer service. Already have a pre-approval? Our mortgage experts will review it for free to explore potential opportunities for improvement or better terms.

Image

Work with Matt Lambert

Branch Manager

Lifestyle

Demographics

Open one door for all your real estate needs.

When you work with Michael Saunders & Company agents, they will connect you with a team of in-house experts in our mortgage, insurance and title divisions, ensuring a seamless full homeownership experience from start to finish.

MSCMortgage

Providing a full range of financing options.

Get Started
MSCTitle logo

Ensuring a clear path to closing.

Get Started
The Baldwin Group logo

Protecting your investment with comprehensive coverage.

Get Started

Let’s Get in Touch

To schedule a showing or learn more information about this listing, please call or send a message.

Do not fill in this field:

By submitting this form I agree to receive marketing and customer service calls and text messages from Michael Saunders & Company. To opt out, you can reply 'stop' at any time or click the unsubscribe link in the emails. Consent is not a condition of purchase. Msg/data rates may apply. Msg frequency varies. Privacy Policy.

This site is protected by reCAPTCHA and the Google Privacy Policy and Terms of Service apply.










