Michael Saunders & Company logo

Search Homes

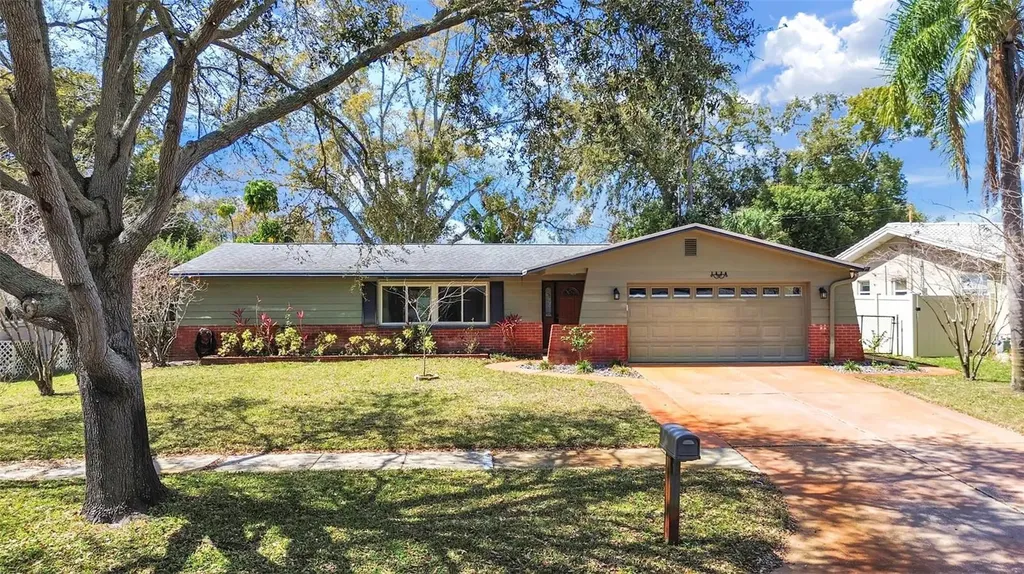
1324 Summerlin DriveClearwater, FL 33764Sale Price: $435,000

  • Sale Price: $435,000
  • 146 Days Since Sale
$
$
%
$/month over payments
Federal 30-year interest rate: 7.11% last updated on Nov 12, 2026
* All Figures are estimates. Check with your bank or proposed mortgage company for actual interest rates.
This product uses the FRED® API but is not endorsed or certified by the Federal Reserve Bank of St. Louis.

Request More Info

  • $435,000Sale Price
  • SoldStatus
  • 1Number of Photos
  • 27.948215Latitude
  • 1324 Summerlin DriveAddress
  • Summerlin DriveStreet
  • ClearwaterTown
  • FLState
  • 33764Zip
  • PinellasCounty
  • TB8482712MLS Number
  • 03/04/2026Date Listed
  • 2Bedrooms
  • 2Full Bath
  • 1,451Square Feet
  • 1967Year Built
  • 0.19Acreage
  • 257 DaysOnMarket Date

Listing Tools

Charming home, ideally located in desirable Morningside Estates of Clearwater! This thoughtfully designed 2-bedroom, 2-bath home is lovely and redefines flexible living. The spacious living areas flow seamlessly, creating an inviting atmosphere for both relaxation & entertaining. Step inside the foyer entry, enhanced by natural light flowing through the grand windows of the living room. Take note of the NEWER, double-hung, energy efficient, IMPACT-RATED VINYL WINDOWS (2023/2024) throughout the home, offering lasting peace of mind. The adjacent Dining Room offers scenic views of the backyard through a sliding glass door that completely pockets into the wall when open. What a nice view! The nearby Kitchen features updated cabinetry with custom pull-out drawers & glass-front displays, undercabinet lighting, tile backsplash, NEWER disposal (2024), ceramic cooktop, wall oven, Kohler faucet, large window perfectly framing the beautiful backyard scape, closet pantry with organizer-rounder, and breakfast bar with accent lighting that overlooks the large family room. With a true split-bedroom floor plan, each bedroom suite is positioned on opposite sides of the home, offering the advantage of two comfortable, independent retreats. A distinctive feature is that one of the suites features a convenient door that when closed, gracefully sections off its own hallway, creating a self-contained wing for a private double-suite feel. Both bedrooms are generously sized, containing dual closets with adjustable shelving, natural light through NEW large windows, and access to full bathrooms with updated wood vanities, extended counter space, complimentary wood-framed mirrors & stylish lighting. Outdoor living is prime with a large, rear screened lanai (accessible from multiple glass sliders throughout the home), a paver patio for barbecues, outdoor lighting accessories, Storage Shed (2024) for tools/lawn equipment/toys/gear, and an expansive fenced backyard with well-manicured lawn, trees, and other natural foliage, perfect for pets and play! Immaculate oversized 2-Car Garage with hurricane-rated Garage Door, NEW garage door spring, pulley & auto opener (2025), NEW Pedestrian side door (2024), full-sized washer and dryer, laundry sink, adjustable shelving for storage, resurfaced floor, & plenty of room for parking. Additional highlights: Whole-house Water Softener, Sprinkler system with well for irrigation, Rainbird control panel (2021), Sprinklerite System (2025), Water Heater (2022). Morningside Estates is a well-manicured, centrally located community with mature trees, sidewalk-lined streets, optional HOA with no required fees, and convenient to great shopping, dining, our World Famous Sugar Sand Beaches, Spring Training facilities, Safety Harbor, Dunedin, Tampa, and all major highways. Stroll over to the Morningside Recreation Complex, a few blocks away & conveniently located within the neighborhood, offering pickleball, lighted tennis courts, 2 swimming pools, gymnasium, fitness center, basketball courts, playground, picnic tables, and year round activities- perfect for active lifestyles, socialization, and FUN! Hop on the nearby Duke Energy Trail for access to Pinellas County trails. This home is a must-see & delivers on every count! Call for your showing today and come fall in love!


Location

LISTING COURTESY OF Ginger Bozied of CENTURY 21 INTEGRA (727-784-6040)

Listing Sold by SMITH & ASSOCIATES REAL ESTATE

Listings courtesy of StellarMLS as distributed by MLS GRID. Based on information submitted to the MLS GRID as of November 15, 2026 11:04 AM EST. All data is obtained from various sources and may not have been verified by broker or MLS GRID. Supplied Open House Information is subject to change without notice. All information should be independently reviewed and verified for accuracy. Properties may or may not be listed by the office/agent presenting the information. IDX information is provided exclusively for consumers’ personal noncommercial use and may not be used for any purpose other than to identify prospective properties consumers may be interested in purchasing. The data is deemed reliable but is not guaranteed by MLS GRID. The use of the MLS GRID Data may be subject to an end user license agreement.

Hi there! How can we help you?

Contact us using the form below or give us a call.

Send Us A Message:

By submitting this form I agree to receive marketing and customer service calls and text messages from Michael Saunders & Company. To opt out, you can reply 'stop' at any time or click the unsubscribe link in the emails. Consent is not a condition of purchase. Msg/data rates may apply. Msg frequency varies. Privacy Policy.

Do not fill in this field:

This site is protected by reCAPTCHA and the Google Privacy Policy and Terms of Service apply.

Hi there! How can we help you?

Contact us using the form below or give us a call.

Send Us A Message:

Do not fill in this field:

This site is protected by reCAPTCHA and the Google Privacy Policy and Terms of Service apply.

Hi there! How can we help you?

Contact us using the form below or give us a call.

Send Us A Message:

Do not fill in this field:

This site is protected by reCAPTCHA and the Google Privacy Policy and Terms of Service apply.

Do not fill in this field:

This site is protected by reCAPTCHA and the Google Privacy Policy and Terms of Service apply.

Do not fill in this field:

This site is protected by reCAPTCHA and the Google Privacy Policy and Terms of Service apply.

Do not fill in this field:

This site is protected by reCAPTCHA and the Google Privacy Policy and Terms of Service apply.

$

Do not fill in this field:

This site is protected by reCAPTCHA and the Google Privacy Policy and Terms of Service apply.

Property Details of 1324 Summerlin Drive

Property Details

Interior Features

Exterior Features

Utilities and Appliances

Community

Estimate Your Payment

Monthly Payment (excluding insurance*) $0.00

Principal & Interest $0.00

Property Tax $0.00

(Payments are an estimate and may vary by lender.)

*For an insurance quote on this property, please contact the Baldwin Group.

Mortgage Calculator

Change Payment Information

$
$
=
%
%
$
Image

Committed to making your mortgage application simple and smooth, MSC Mortgage provides a full range of financing options. Whether buying or refinancing a home, our goal is to choose the loan that is best tailored to your individual needs and provide outstanding customer service. Already have a pre-approval? Our mortgage experts will review it for free to explore potential opportunities for improvement or better terms.

Image

Work with Matt Lambert

Branch Manager

Lifestyle

Demographics

Open one door for all your real estate needs.

When you work with Michael Saunders & Company agents, they will connect you with a team of in-house experts in our mortgage, insurance and title divisions, ensuring a seamless full homeownership experience from start to finish.

MSCMortgage

Providing a full range of financing options.

Get Started
MSCTitle logo

Ensuring a clear path to closing.

Get Started
The Baldwin Group logo

Protecting your investment with comprehensive coverage.

Get Started

Let’s Get in Touch

To schedule a showing or learn more information about this listing, please call or send a message.

Do not fill in this field:

By submitting this form I agree to receive marketing and customer service calls and text messages from Michael Saunders & Company. To opt out, you can reply 'stop' at any time or click the unsubscribe link in the emails. Consent is not a condition of purchase. Msg/data rates may apply. Msg frequency varies. Privacy Policy.

This site is protected by reCAPTCHA and the Google Privacy Policy and Terms of Service apply.