Michael Saunders & Company logo

Search Homes

2317 7th Avenue WBradenton, FL 34205Sale Price: $320,000

  • Sale Price: $320,000
  • 25 Days Since Sale
$
$
%
$/month over payments
Federal 30-year interest rate: 7.18% last updated on Nov 5, 2026
* All Figures are estimates. Check with your bank or proposed mortgage company for actual interest rates.
This product uses the FRED® API but is not endorsed or certified by the Federal Reserve Bank of St. Louis.

Request More Info

  • $320,000Sale Price
  • SoldStatus
  • 30Number of Photos
  • 27.49351Latitude
  • 2317 7th Avenue WAddress
  • 7TH Avenue WStreet
  • BradentonTown
  • FLState
  • 34205Zip
  • ManateeCounty
  • TB8464567MLS Number
  • 01/21/2026Date Listed
  • 3Bedrooms
  • 1Full Bath
  • 1,521Square Feet
  • 1925Year Built
  • 0.22Acreage
  • 292 DaysOnMarket Date

Listing Tools

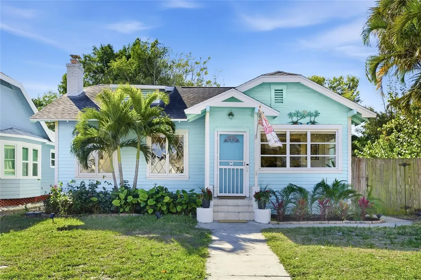
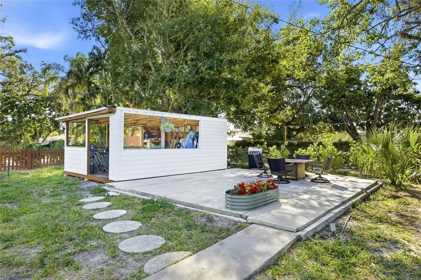
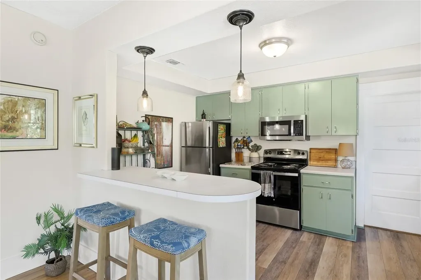
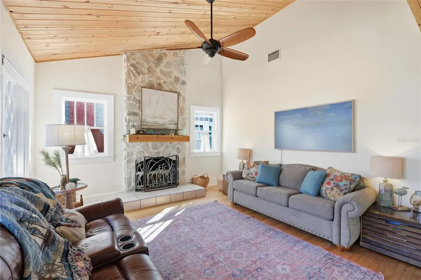
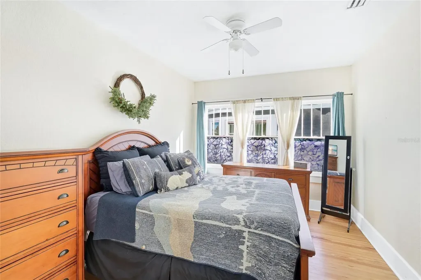
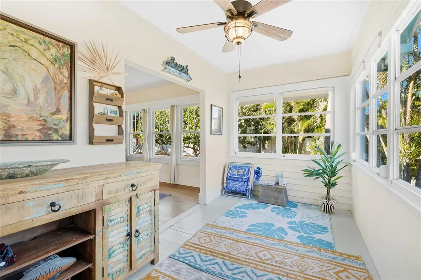
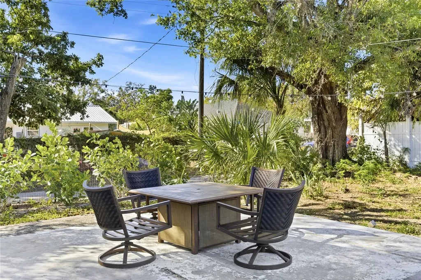
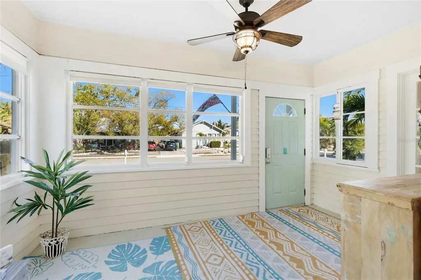
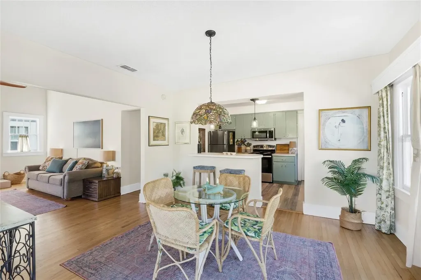
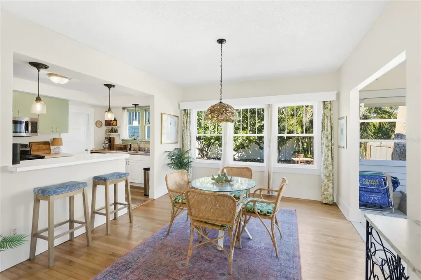
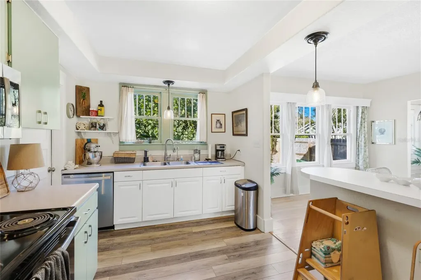
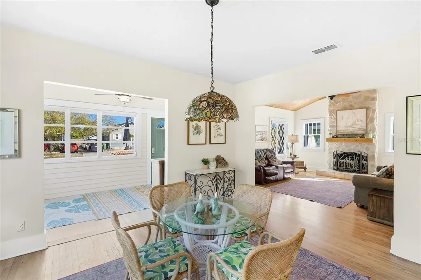
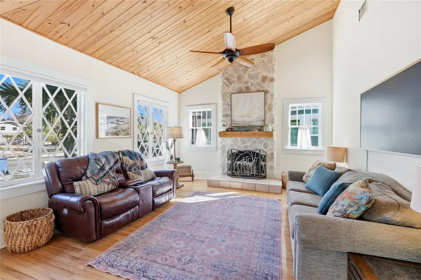
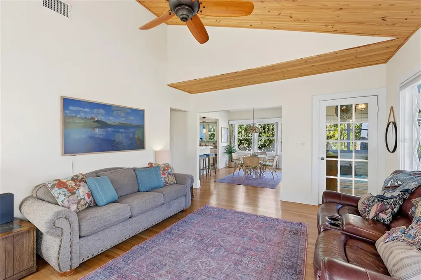
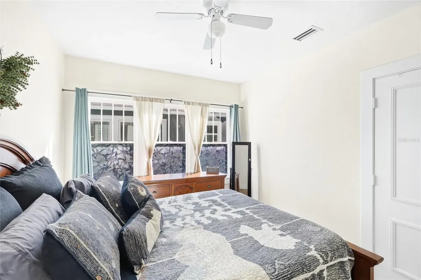
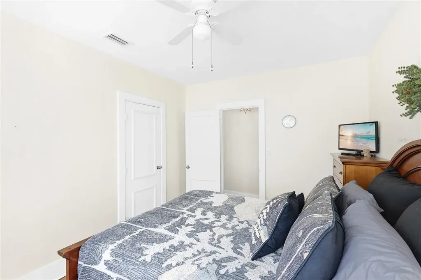
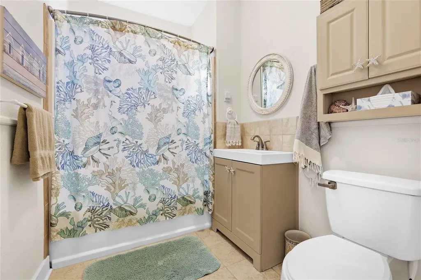
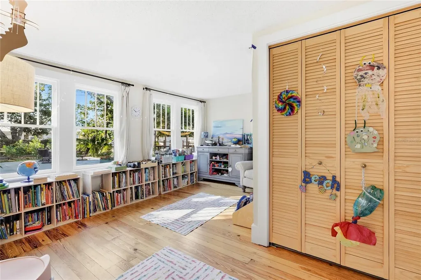
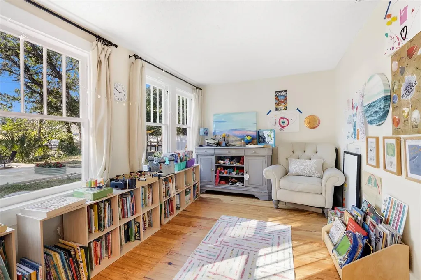
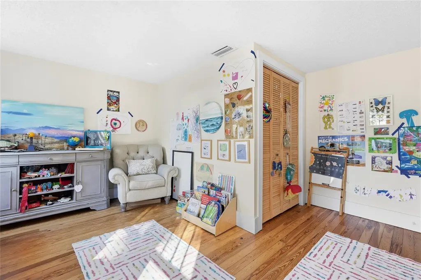
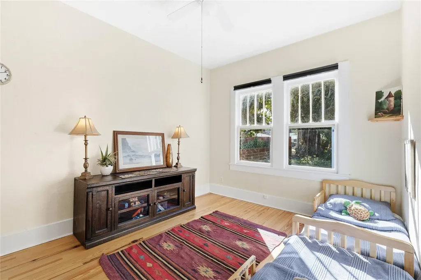
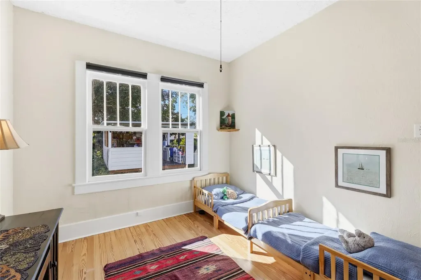
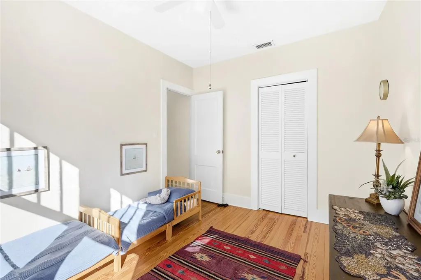
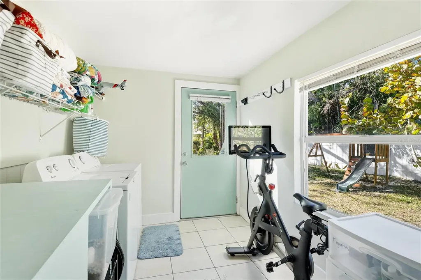
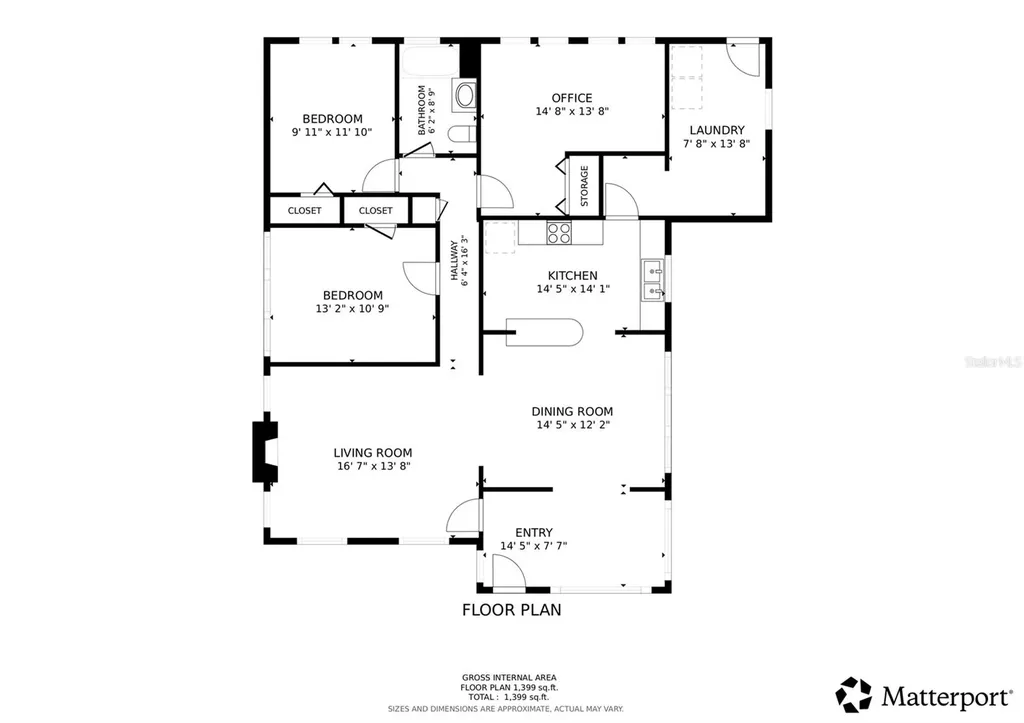
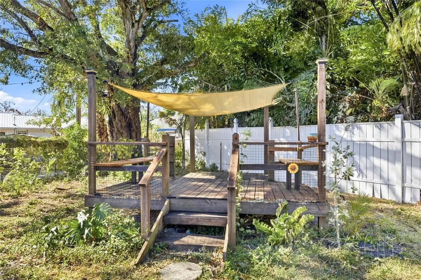
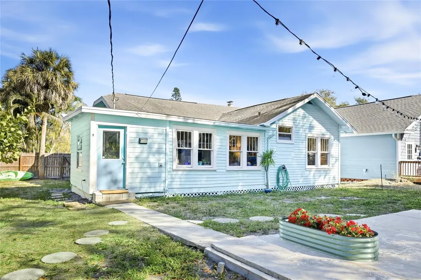
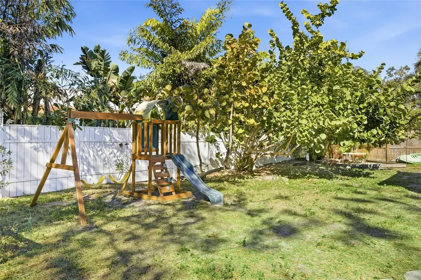
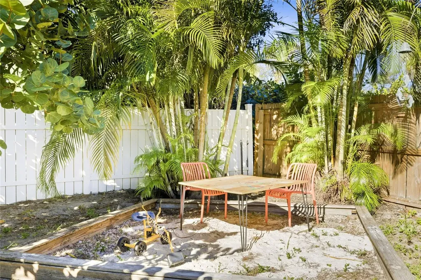
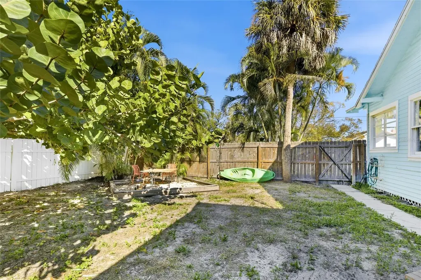
Step into the charm of a beautifully maintained 1925 bungalow in Bradenton's sought-after Wares Creek neighborhood, where timeless character meets thoughtful modern improvements. Set on a generous 75 × 126-foot lot, this distinctive home offers the warmth and personality of historic construction along with numerous important updates already completed. Inside, the home's character shines through with refinished hardwood floors, a dramatic vaulted wood ceiling, and a beautiful wood-burning fireplace with stone surround. The inviting living and dining areas provide a wonderful setting for gathering, while the charming kitchen opens naturally to the dining space. Three bedrooms, a full bath, indoor laundry, pantry and a versatile enclosed front porch/sunroom provide flexible space for everyday living, working from home or relaxing. Significant structural and mechanical improvements have been completed in recent years. In July 2024, engineered structural support improvements were completed under Permit #242535, including 15 crawl-space jacks and a new 4" × 6" pressure-treated wood beam. On July 16, 2024, Florida-licensed Professional Engineer Kenneth F. Wheeler, P.E. (License No. 60417) inspected the Installation Log and approved the installation as being in accordance with the project's engineered design and the 2023 Florida Building Code. Engineering certification and the as-built documentation are available. Additional improvements include a new permitted HVAC system installed in 2023, updated electrical wiring replacing the home's original cloth wiring, a newer water heater with associated fittings, valves and drain pan, and 2024 drainage-line work. Hardwood floors were refinished in 2021, kitchen appliances were replaced in 2023, and the washer and dryer were replaced in 2022. The interior has also been freshly painted within the past two years. The outdoor space is a standout feature. The oversized, fully fenced backyard includes established landscaping and a living privacy fence, creating a wonderful setting for entertaining, gardening or simply enjoying the generous private yard. A large concrete slab provides flexible space for a patio, outdoor entertaining area or potential boat/RV use, subject to applicable requirements. The property also offers a detached shed, alley access and additional off-street parking, with no HOA. The generous lot also provides flexibility for future outdoor improvements or a permitted accessory structure, subject to City requirements and setbacks. The home and shed were professionally termite-tented in June 2024, with documentation available. The property is also located in FEMA Flood Zone X. Located near downtown Bradenton, the Riverwalk, Village of the Arts, restaurants, shops and local amenities, this is a rare opportunity to own a home with genuine 1920s character, a generous lot and many of the major improvements associated with maintaining an older home already addressed. For buyers looking for something with personality, land, history and thoughtful updates-not another cookie-cutter house-this Wares Creek bungalow deserves a look.

Location

LISTING COURTESY OF Aaron Pyman of REDFIN CORPORATION (813-518-8756)

Listing Sold by REDFIN CORPORATION

Listings courtesy of StellarMLS as distributed by MLS GRID. Based on information submitted to the MLS GRID as of November 8, 2026 6:30 PM EST. All data is obtained from various sources and may not have been verified by broker or MLS GRID. Supplied Open House Information is subject to change without notice. All information should be independently reviewed and verified for accuracy. Properties may or may not be listed by the office/agent presenting the information. IDX information is provided exclusively for consumers’ personal noncommercial use and may not be used for any purpose other than to identify prospective properties consumers may be interested in purchasing. The data is deemed reliable but is not guaranteed by MLS GRID. The use of the MLS GRID Data may be subject to an end user license agreement.

Hi there! How can we help you?

Contact us using the form below or give us a call.

Send Us A Message:

By submitting this form I agree to receive marketing and customer service calls and text messages from Michael Saunders & Company. To opt out, you can reply 'stop' at any time or click the unsubscribe link in the emails. Consent is not a condition of purchase. Msg/data rates may apply. Msg frequency varies. Privacy Policy.

Do not fill in this field:

This site is protected by reCAPTCHA and the Google Privacy Policy and Terms of Service apply.

Hi there! How can we help you?

Contact us using the form below or give us a call.

Send Us A Message:

Do not fill in this field:

This site is protected by reCAPTCHA and the Google Privacy Policy and Terms of Service apply.

Hi there! How can we help you?

Contact us using the form below or give us a call.

Send Us A Message:

Do not fill in this field:

This site is protected by reCAPTCHA and the Google Privacy Policy and Terms of Service apply.

Do not fill in this field:

This site is protected by reCAPTCHA and the Google Privacy Policy and Terms of Service apply.

Do not fill in this field:

This site is protected by reCAPTCHA and the Google Privacy Policy and Terms of Service apply.

Do not fill in this field:

This site is protected by reCAPTCHA and the Google Privacy Policy and Terms of Service apply.

$

Do not fill in this field:

This site is protected by reCAPTCHA and the Google Privacy Policy and Terms of Service apply.

Property Details of 2317 7th Avenue W

Property Details

Interior Features

Exterior Features

Utilities and Appliances

Community

Estimate Your Payment

Monthly Payment (excluding insurance*) $0.00

Principal & Interest $0.00

Property Tax $0.00

(Payments are an estimate and may vary by lender.)

*For an insurance quote on this property, please contact the Baldwin Group.

Mortgage Calculator

Change Payment Information

$
$
=
%
%
$
Image

Committed to making your mortgage application simple and smooth, MSC Mortgage provides a full range of financing options. Whether buying or refinancing a home, our goal is to choose the loan that is best tailored to your individual needs and provide outstanding customer service. Already have a pre-approval? Our mortgage experts will review it for free to explore potential opportunities for improvement or better terms.

Image

Work with Matt Lambert

Branch Manager

Lifestyle

Demographics

Open one door for all your real estate needs.

When you work with Michael Saunders & Company agents, they will connect you with a team of in-house experts in our mortgage, insurance and title divisions, ensuring a seamless full homeownership experience from start to finish.

MSCMortgage

Providing a full range of financing options.

Get Started
MSCTitle logo

Ensuring a clear path to closing.

Get Started
The Baldwin Group logo

Protecting your investment with comprehensive coverage.

Get Started

Let’s Get in Touch

To schedule a showing or learn more information about this listing, please call or send a message.

Do not fill in this field:

By submitting this form I agree to receive marketing and customer service calls and text messages from Michael Saunders & Company. To opt out, you can reply 'stop' at any time or click the unsubscribe link in the emails. Consent is not a condition of purchase. Msg/data rates may apply. Msg frequency varies. Privacy Policy.

This site is protected by reCAPTCHA and the Google Privacy Policy and Terms of Service apply.