
Michael Saunders & Company logo

Search Homes

308 E Hanna AvenueTampa, FL 33604Sale Price: $400,000

  • Sale Price: $400,000
  • 154 Days Since Sale
$
$
%
$/month over payments
Federal 30-year interest rate: 7.18% last updated on Nov 5, 2026
* All Figures are estimates. Check with your bank or proposed mortgage company for actual interest rates.
This product uses the FRED® API but is not endorsed or certified by the Federal Reserve Bank of St. Louis.

Request More Info

  • $400,000Sale Price
  • SoldStatus
  • 1Number of Photos
  • 28.003605Latitude
  • 308 E Hanna AvenueAddress
  • E Hanna AvenueStreet
  • TampaTown
  • FLState
  • 33604Zip
  • HillsboroughCounty
  • TB8465480MLS Number
  • 02/19/2026Date Listed
  • 3Bedrooms
  • 2Full Bath
  • 1,202Square Feet
  • 1922Year Built
  • 0.13Acreage
  • 265 DaysOnMarket Date

Listing Tools

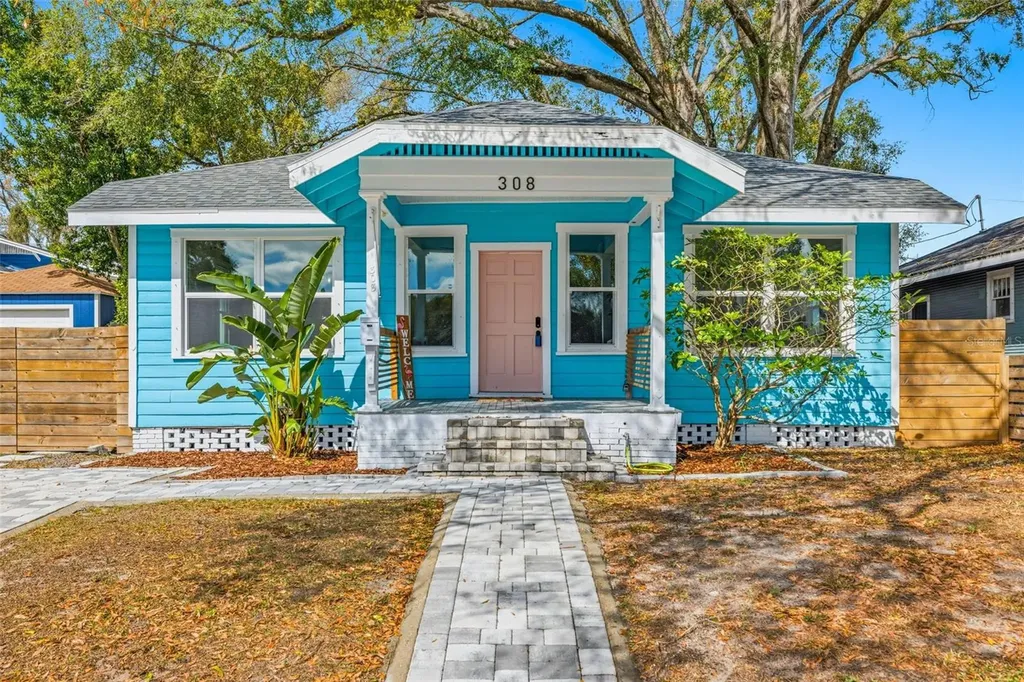
Virtually Staged. Tucked inside the North Park subdivision of Seminole Heights, this beautifully updated 3 bedroom, 2 bathroom bungalow blends historic charm with thoughtful modern updates in one of Tampa's most loved neighborhoods. With tree-lined streets, local coffee shops close by, and quick access to everything that makes Seminole Heights special, this is the kind of home that just feels right the moment you drive up. As you arrive, you'll notice the classic bungalow curb appeal, complete with a covered front porch that practically begs for morning coffee. A brick paver parking pad provides convenient off-street parking, and the home sits in Flood Zone X for added peace of mind meaning no flood insurance is required. Built in 1922 and beautifully renovated over the last few years, this home offers over 1,200 square feet of stylish, functional living space. Step inside and you're greeted by vinyl plank flooring in the main living areas and bedrooms, and decorative tile in the bathrooms and laundry room. The living and dining room combination creates an open, easy flow for everyday living and entertaining. A decorative fireplace with brick anchors the space and adds character, while updated lighting and a ceiling fan in the family room elevate the design. The kitchen flows seamlessly into the dining and living room and truly serves as the heart of the home. Quartz countertops, white shaker-style cabinetry, a white tile backsplash, and an under-mount sink create a clean, timeless look. You'll love the stainless steel range hood and appliances, pot filler, built-in mini wine fridge, and functional open wall shelving. The primary bedroom offers a peaceful retreat with an ensuite bathroom featuring a glass-enclosed shower with beautiful floor to ceiling tile work. The secondary bedrooms each include ceiling light, and one bedroom showcases a decorative fireplace with tile for added charm. The secondary bathroom has a tub/shower combo with the same modern finishes you expect to see. The laundry room features stylish tile flooring and even includes a built-in pet spa area for washing furry friends. Newer French doors lead out to a wood deck and into the backyard, making indoor to outdoor living effortless. Out back, you'll find a large, fully fenced yard with plenty of room to entertain or simply unwind. A shed with electricity and AC provides excellent additional storage or workshop space. The washer and dryer convey, and major updates include a 2021 A/C, 2022 and 2023 double-paned windows, a newer roof, a 2025 Rheem electric tankless water heater, and 2025 blown-in attic insulation. Living in Seminole Heights means you're surrounded by some of Tampa's favorite local spots. Grab dinner at Rooster & the Till, meet friends at Front Porch & Bart's Tavern, or enjoy fresh seafood at Trophy Fish. Coffee lovers will appreciate stops like Spaddy's Coffee Co. and DI Coffee Bar, while foodies can explore favorites like Ichi Koroshi Ramen and Smashburger. Everyday conveniences like Publix and local gems such as Seminole Heights Garden Center are just minutes away. The ZooTampa at Lowry Park is nearby, or enjoy a short drive to I-275, offering easy access to Downtown Tampa, Ybor City, and Channelside, making commuting, dining, and nights out incredibly convenient while still enjoying the charm of Seminole Heights. Make this your new home, and schedule your showing today!

Location

LISTING COURTESY OF Mimi DeSetto of COASTAL PROPERTIES GROUP INTERNATIONAL (727-493-1555)

Listing Sold by JT REALTY & ASSOCIATES

Listings courtesy of StellarMLS as distributed by MLS GRID. Based on information submitted to the MLS GRID as of November 10, 2026 10:32 PM EST. All data is obtained from various sources and may not have been verified by broker or MLS GRID. Supplied Open House Information is subject to change without notice. All information should be independently reviewed and verified for accuracy. Properties may or may not be listed by the office/agent presenting the information. IDX information is provided exclusively for consumers’ personal noncommercial use and may not be used for any purpose other than to identify prospective properties consumers may be interested in purchasing. The data is deemed reliable but is not guaranteed by MLS GRID. The use of the MLS GRID Data may be subject to an end user license agreement.

Hi there! How can we help you?

Contact us using the form below or give us a call.

Send Us A Message:

By submitting this form I agree to receive marketing and customer service calls and text messages from Michael Saunders & Company. To opt out, you can reply 'stop' at any time or click the unsubscribe link in the emails. Consent is not a condition of purchase. Msg/data rates may apply. Msg frequency varies. Privacy Policy.

Do not fill in this field:

This site is protected by reCAPTCHA and the Google Privacy Policy and Terms of Service apply.

Hi there! How can we help you?

Contact us using the form below or give us a call.

Send Us A Message:

Do not fill in this field:

This site is protected by reCAPTCHA and the Google Privacy Policy and Terms of Service apply.

Hi there! How can we help you?

Contact us using the form below or give us a call.

Send Us A Message:

Do not fill in this field:

This site is protected by reCAPTCHA and the Google Privacy Policy and Terms of Service apply.

Do not fill in this field:

This site is protected by reCAPTCHA and the Google Privacy Policy and Terms of Service apply.

Do not fill in this field:

This site is protected by reCAPTCHA and the Google Privacy Policy and Terms of Service apply.

Do not fill in this field:

This site is protected by reCAPTCHA and the Google Privacy Policy and Terms of Service apply.

$

Do not fill in this field:

This site is protected by reCAPTCHA and the Google Privacy Policy and Terms of Service apply.

Property Details of 308 E Hanna Avenue

Property Details

Interior Features

Exterior Features

Utilities and Appliances

Community

Estimate Your Payment

Monthly Payment (excluding insurance*) $0.00

Principal & Interest $0.00

Property Tax $0.00

(Payments are an estimate and may vary by lender.)

*For an insurance quote on this property, please contact the Baldwin Group.

Mortgage Calculator

Change Payment Information

$
$
=
%
%
$
Image

Committed to making your mortgage application simple and smooth, MSC Mortgage provides a full range of financing options. Whether buying or refinancing a home, our goal is to choose the loan that is best tailored to your individual needs and provide outstanding customer service. Already have a pre-approval? Our mortgage experts will review it for free to explore potential opportunities for improvement or better terms.

Image

Work with Matt Lambert

Branch Manager

Lifestyle

Demographics

Open one door for all your real estate needs.

When you work with Michael Saunders & Company agents, they will connect you with a team of in-house experts in our mortgage, insurance and title divisions, ensuring a seamless full homeownership experience from start to finish.

MSCMortgage

Providing a full range of financing options.

Get Started
MSCTitle logo

Ensuring a clear path to closing.

Get Started
The Baldwin Group logo

Protecting your investment with comprehensive coverage.

Get Started

Let’s Get in Touch

To schedule a showing or learn more information about this listing, please call or send a message.

Do not fill in this field:

By submitting this form I agree to receive marketing and customer service calls and text messages from Michael Saunders & Company. To opt out, you can reply 'stop' at any time or click the unsubscribe link in the emails. Consent is not a condition of purchase. Msg/data rates may apply. Msg frequency varies. Privacy Policy.

This site is protected by reCAPTCHA and the Google Privacy Policy and Terms of Service apply.










