
Michael Saunders & Company logo

Search Homes

30936 Summer Sun LoopWesley Chapel, FL 33545Sale Price: $435,000

  • Sale Price: $435,000
  • 453 Days Since Sale
$
$
%
$/month over payments
Federal 30-year interest rate: 7.4% last updated on Oct 15, 2026
* All Figures are estimates. Check with your bank or proposed mortgage company for actual interest rates.
This product uses the FRED® API but is not endorsed or certified by the Federal Reserve Bank of St. Louis.

Request More Info

  • $435,000Sale Price
  • SoldStatus
  • 1Number of Photos
  • 28.272268Latitude
  • 30936 Summer Sun LoopAddress
  • Summer Sun LoopStreet
  • Wesley ChapelTown
  • FLState
  • 33545Zip
  • PascoCounty
  • TB8389546MLS Number
  • 05/23/2025Date Listed
  • 5Bedrooms
  • 3Full Bath
  • 2,605Square Feet
  • 2018Year Built
  • 0.16Acreage
  • 514 DaysOnMarket Date

Listing Tools

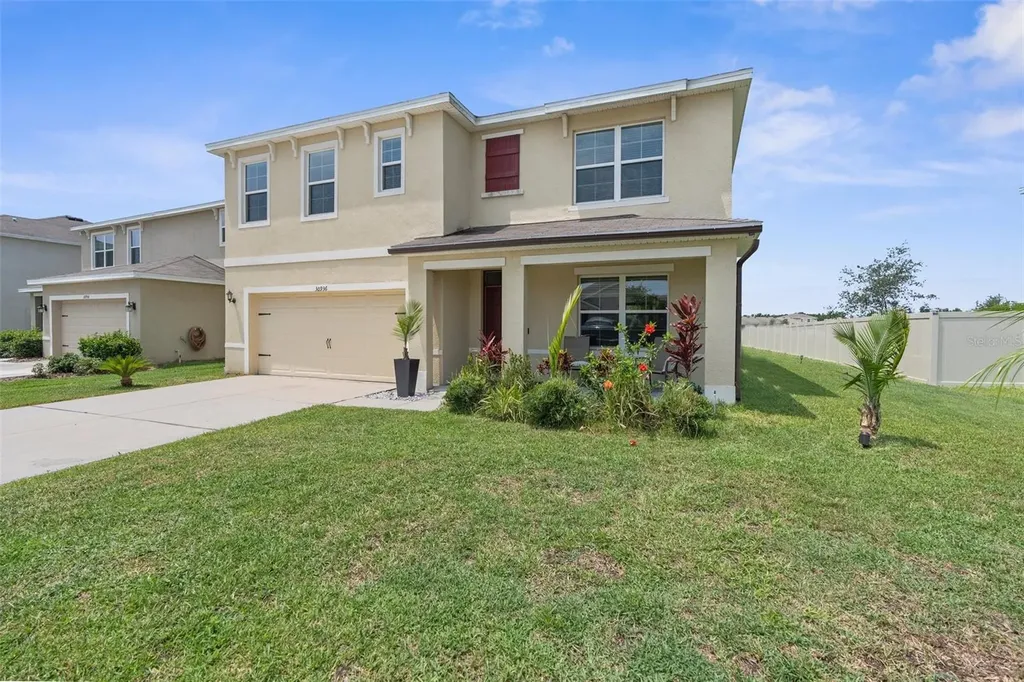
Welcome to 30936 Summer Sun Loop-a thoughtfully upgraded 5-bedroom, 3-bathroom waterfront home where everyday life feels like a vacation in Florida's first lagoon community, Epperson. One of the original homes in the neighborhood, it enjoys rare lower HOA and lagoon fees and is ideally positioned just a short walk-or a two-minute golf cart ride-from the 7.5-acre Crystal Lagoon. Imagine starting your mornings with a paddleboard session on crystal-clear waters, spending afternoons lounging on soft white sand under palm trees, and gathering with neighbors for live music, food trucks, or outdoor movie nights as the sun sets. Living here is like having private access to a beach resort while still enjoying the conveniences of suburban life-something no other nearby community can offer. Inside , you find 2605 square feet of upgraded space blend comfort and style. Bamboo flooring runs throughout the main level, complemented by marble-look porcelain tile in the formal living room. The kitchen is a showstopper with quartz countertops, a real marble backsplash, upgraded 2022 appliances, and custom built-in pantry shelving-perfect for family meals or hosting friends. Thoughtful trim work, designer lighting, accent walls, and modern fixtures elevate the feel throughout. The flexible layout offers a full downstairs bedroom and bath ideal for guests or multi-generational living, while upstairs features a spacious primary suite with dual walk-in closets, three additional bedrooms, two full baths, a central sitting loft, and a laundry room that keeps daily life running smoothly. Step outside to a 24x25 custom concrete patio-perfect for a lively pickup basketball game, an evening barbecue with neighbors, or a future screened lanai with pond views that stretch out like a nature preserve. Additional upgrades include a $5,000 water softener and reverse osmosis system, so even the water reflects the care poured into this home. But what truly sets this home apart is its location on one of Epperson's most celebrated streets, where neighbors organize festive holiday parties and create a community spirit that feels rare and genuine. From golf cart caravans to the lagoon, to spontaneous sidewalk chats under glowing solar-lit streets, life here is full of connection and charm. The community itself offers not only the lagoon, but also scenic trails, parks, dog parks, playgrounds, a fitness lawn, year-round events, lightning-fast ULTRAFi internet and cable TV with over 150+ channels for modern convenience. And when you do want to venture out, you're minutes from I-75, Overpass Road, and SR-54, with quick access to Publix, Starbucks, The Grove at Wesley Chapel, Krate Container Park, Tampa Premium Outlets, and top-rated schools. This is more than a home-it's a Florida paradise with a pulse, offering beach-style living in the heart of Wesley Chapel.

Location

LISTING COURTESY OF Asad Shaikh of LOMBARDO TEAM REAL ESTATE LLC (813-321-0437)

Listing Sold by CHARLES RUTENBERG REALTY INC

Listings courtesy of StellarMLS as distributed by MLS GRID. Based on information submitted to the MLS GRID as of October 18, 2026 5:30 AM EDT. All data is obtained from various sources and may not have been verified by broker or MLS GRID. Supplied Open House Information is subject to change without notice. All information should be independently reviewed and verified for accuracy. Properties may or may not be listed by the office/agent presenting the information. IDX information is provided exclusively for consumers’ personal noncommercial use and may not be used for any purpose other than to identify prospective properties consumers may be interested in purchasing. The data is deemed reliable but is not guaranteed by MLS GRID. The use of the MLS GRID Data may be subject to an end user license agreement.

Hi there! How can we help you?

Contact us using the form below or give us a call.

Send Us A Message:

By submitting this form I agree to receive marketing and customer service calls and text messages from Michael Saunders & Company. To opt out, you can reply 'stop' at any time or click the unsubscribe link in the emails. Consent is not a condition of purchase. Msg/data rates may apply. Msg frequency varies. Privacy Policy.

Do not fill in this field:

This site is protected by reCAPTCHA and the Google Privacy Policy and Terms of Service apply.

Hi there! How can we help you?

Contact us using the form below or give us a call.

Send Us A Message:

Do not fill in this field:

This site is protected by reCAPTCHA and the Google Privacy Policy and Terms of Service apply.

Hi there! How can we help you?

Contact us using the form below or give us a call.

Send Us A Message:

Do not fill in this field:

This site is protected by reCAPTCHA and the Google Privacy Policy and Terms of Service apply.

Do not fill in this field:

This site is protected by reCAPTCHA and the Google Privacy Policy and Terms of Service apply.

Do not fill in this field:

This site is protected by reCAPTCHA and the Google Privacy Policy and Terms of Service apply.

Do not fill in this field:

This site is protected by reCAPTCHA and the Google Privacy Policy and Terms of Service apply.

$

Do not fill in this field:

This site is protected by reCAPTCHA and the Google Privacy Policy and Terms of Service apply.

Property Details of 30936 Summer Sun Loop

Property Details

Interior Features

Exterior Features

Utilities and Appliances

Community

Estimate Your Payment

Monthly Payment (excluding insurance*) $0.00

Principal & Interest $0.00

Property Tax $0.00

(Payments are an estimate and may vary by lender.)

*For an insurance quote on this property, please contact the Baldwin Group.

Mortgage Calculator

Change Payment Information

$
$
=
%
%
$
Image

Committed to making your mortgage application simple and smooth, MSC Mortgage provides a full range of financing options. Whether buying or refinancing a home, our goal is to choose the loan that is best tailored to your individual needs and provide outstanding customer service. Already have a pre-approval? Our mortgage experts will review it for free to explore potential opportunities for improvement or better terms.

Image

Work with Megan Kendrick

Mortgage Loan Officer

Lifestyle

Demographics

Open one door for all your real estate needs.

When you work with Michael Saunders & Company agents, they will connect you with a team of in-house experts in our mortgage, insurance and title divisions, ensuring a seamless full homeownership experience from start to finish.

MSCMortgage

Providing a full range of financing options.

Get Started
MSCTitle logo

Ensuring a clear path to closing.

Get Started
The Baldwin Group logo

Protecting your investment with comprehensive coverage.

Get Started

Let’s Get in Touch

To schedule a showing or learn more information about this listing, please call or send a message.

Do not fill in this field:

By submitting this form I agree to receive marketing and customer service calls and text messages from Michael Saunders & Company. To opt out, you can reply 'stop' at any time or click the unsubscribe link in the emails. Consent is not a condition of purchase. Msg/data rates may apply. Msg frequency varies. Privacy Policy.

This site is protected by reCAPTCHA and the Google Privacy Policy and Terms of Service apply.










