
Michael Saunders & Company logo

Search Homes

3900 Colony CourtPunta Gorda, FL 33950Price: $425,000

  • Price: $425,000
  • Est. Mortgage of $/month
  • 283 Days on Market
$
$
%
$/month over payments
Federal 30-year interest rate: 7.18% last updated on Nov 5, 2026
* All Figures are estimates. Check with your bank or proposed mortgage company for actual interest rates.
This product uses the FRED® API but is not endorsed or certified by the Federal Reserve Bank of St. Louis.

Request More Info

  • $425,000List Price
  • ActiveStatus
  • 52Number of Photos
  • 26.903346Latitude
  • 3900 Colony CourtAddress
  • Colony CourtStreet
  • Punta GordaTown
  • FLState
  • 33950Zip
  • CharlotteCounty
  • C7521086MLS Number
  • 02/02/2026Date Listed
  • 2Bedrooms
  • 2Full Bath
  • 1Half Baths
  • 1,855Square Feet
  • 2002Year Built
  • 0.36Acreage
  • 284 DaysOnMarket Date

Listing Tools

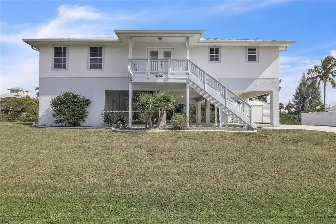
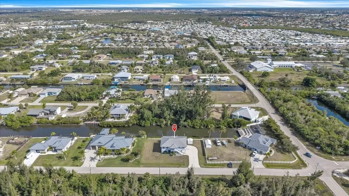
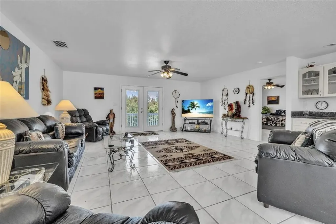
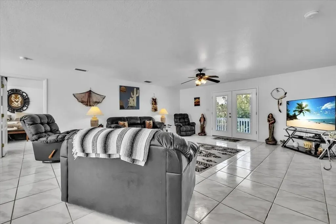
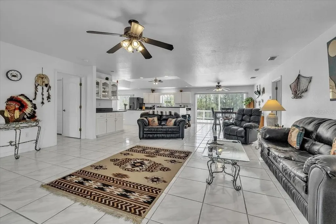
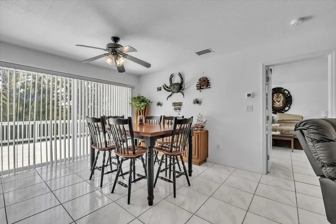
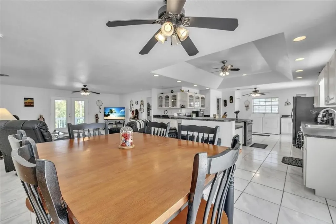
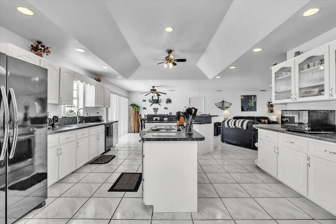
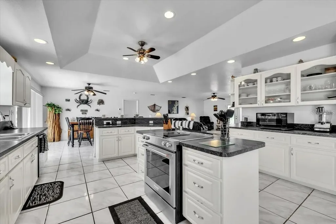
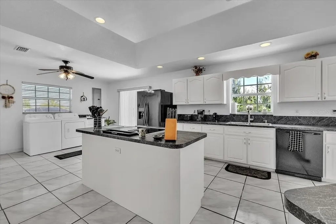
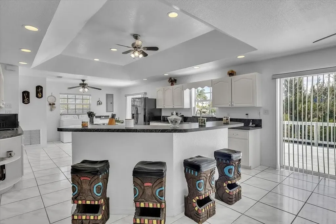
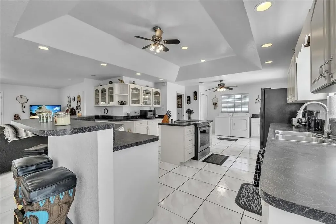
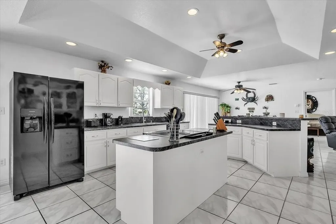
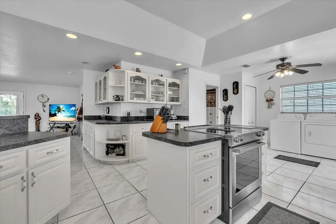
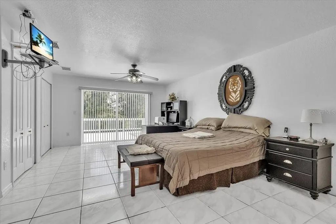
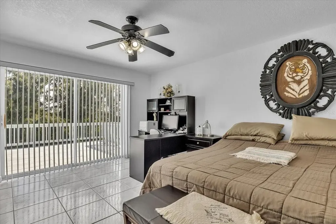
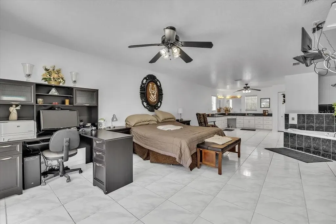
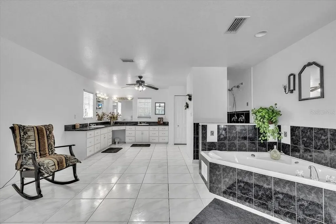
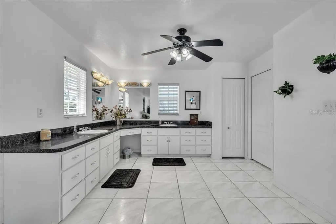
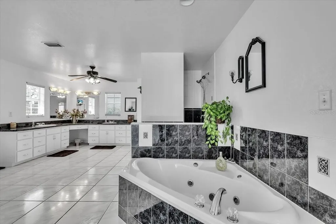
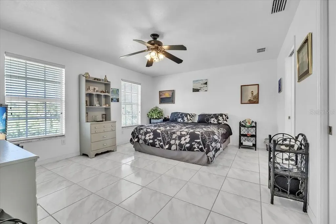
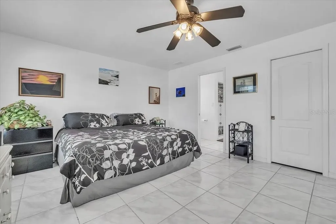
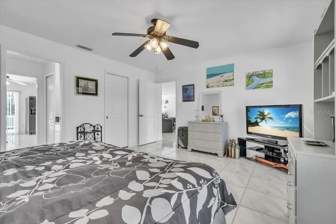
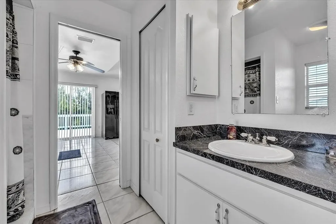
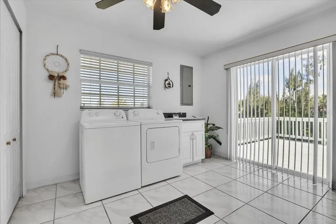
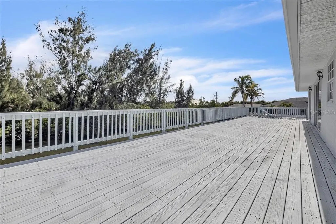
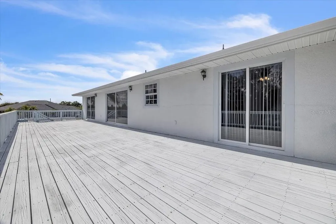
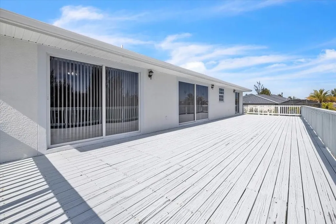
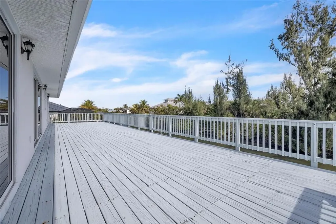
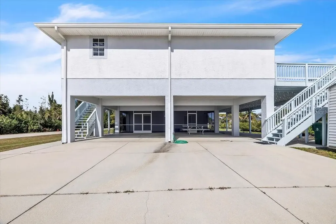
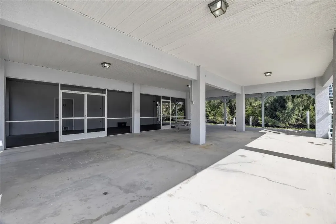
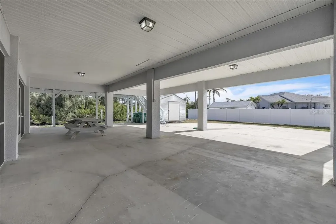
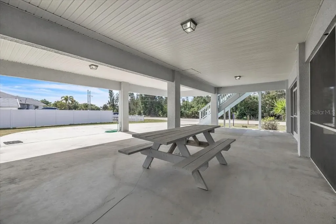
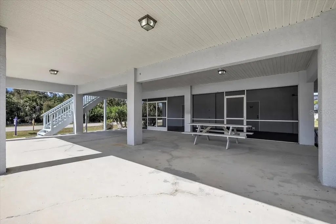
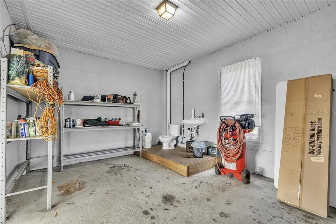
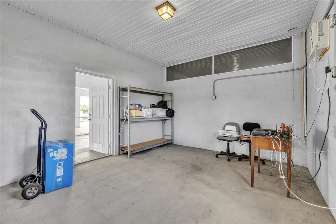
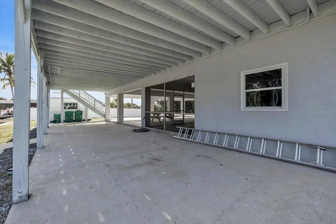
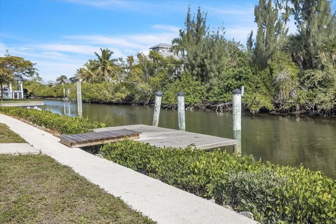
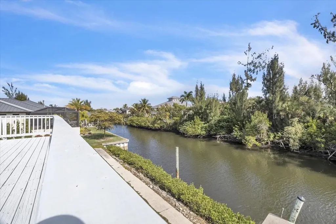
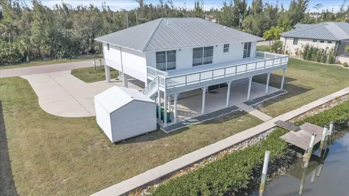
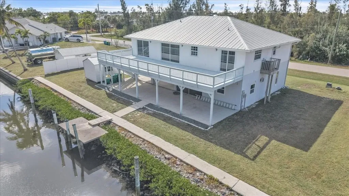
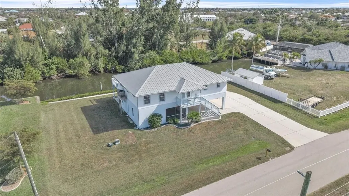
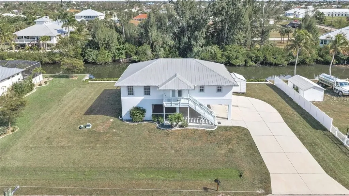
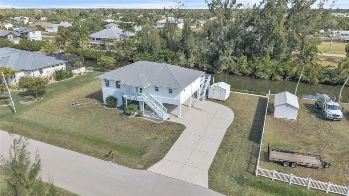
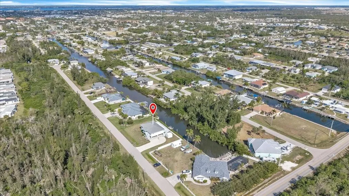
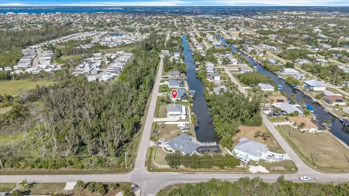
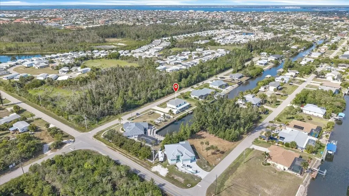
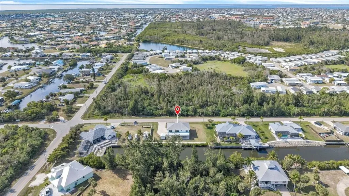
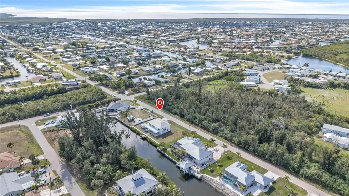
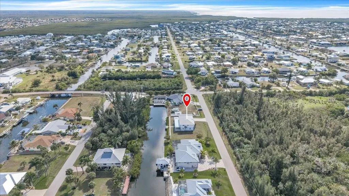
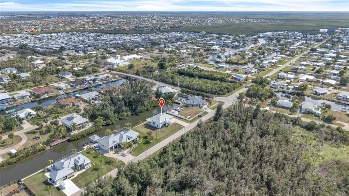
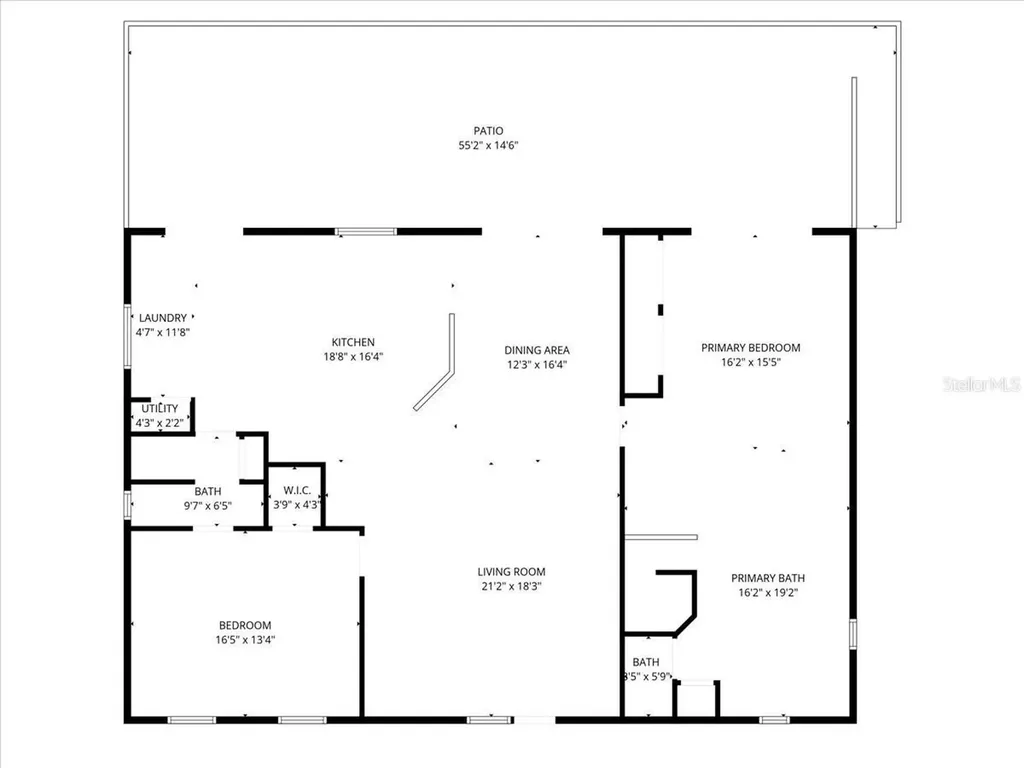
ASSUMABLE FLOOD INSURANCE - This CUSTOM-BUILT elevated Florida-style waterfront home offers 2 bedrooms, 2 1/2 bathrooms, and 1,855 sq ft of thoughtfully designed living space, complemented by a clean, modern exterior blending comfort and functionality along with a metal roof. Nestled on the Venice Canal, the property features 141 feet of waterfront and a 7' x 14' concrete dock with pilings, providing quick boating access to Charlotte Harbor and the Gulf of Mexico-a true haven for water enthusiasts. The fixed bridge clearance measures approximately 12'-13', depending on conditions. Set on a generous lot, the home includes an expansive concrete driveway with ample space for vehicles, boats, or toys. The raised main living area provides peace of mind while creating a breezy, shaded space below-perfect for outdoor seating, storage, or future entertaining. A 144-sq-ft metal shed adds room for tools, lawn equipment, or water gear. Recent updates new septic system, double front doors, and appliances. The A/C and hot water heater were replaced in 2017 for reliable comfort. The exterior showcases a crisp, neutral palette, low-maintenance finishes, and wide staircases leading to multiple entry points. Inside, the bright, open-concept living area flows seamlessly into the kitchen and dining spaces, ideal for everyday living and entertaining. Durable tile flooring spans the home, while neutral tones and ceiling fans enhance comfort and airflow. Large sliding glass doors open to a 55' x 15' rear deck spanning the home's width, overlooking the tranquil canal-perfect for dining, entertaining, or relaxing in Florida style. The chef-inspired kitchen features two center islands: one with a stainless-steel oven and the other with a breakfast bar for four. White cabinetry, glass-front upper cabinets, and abundant recessed lighting complete this functional space. A conveniently located laundry area off the kitchen adds efficiency. The split-bedroom layout offers two primary suites for ultimate privacy. The first suite includes dual-door closets, a sitting area, and slider access to the rear deck. Its ensuite has a jetted soaking tub, Roman shower, L-shaped vanity with double sinks, and a separate toilet room. The second primary suite features a walk-in closet and an attached bath with a walk-in shower that also connects to the kitchen area-ideal for flexible living or guest accommodations. Versatile ground-level living space has a fully screened, open area that expands usable living and entertaining space. Designed for durability, the concrete slab and high ceilings provide room for lounging, dining, or hosting gatherings. Multiple doors open into a bonus area plumbed with a bathroom, enhancing the space's potential for a casual hangout, outdoor kitchen, workshop, or future conversion. Close to I-75/US41 and nearby Fishermen's Village, downtown Punta Gorda shops & restaurants, Saint Andrews Golf Course, and excellent boating, fishing, and sailing. Home is spotless and ready for you-enjoy the Florida lifestyle in this impressive home! **PLEASE ENJOY THE 3D INTERACTIVE VIRTUAL TOUR ASSOCIATED WITH THIS LISTING**

Location

LISTING COURTESY OF Robbie Sifrit of MARINA PARK REALTY LLC (941-205-0888)

Listings courtesy of StellarMLS as distributed by MLS GRID. Based on information submitted to the MLS GRID as of November 11, 2026 11:31 PM EST. All data is obtained from various sources and may not have been verified by broker or MLS GRID. Supplied Open House Information is subject to change without notice. All information should be independently reviewed and verified for accuracy. Properties may or may not be listed by the office/agent presenting the information. IDX information is provided exclusively for consumers’ personal noncommercial use and may not be used for any purpose other than to identify prospective properties consumers may be interested in purchasing. The data is deemed reliable but is not guaranteed by MLS GRID. The use of the MLS GRID Data may be subject to an end user license agreement.

Hi there! How can we help you?

Contact us using the form below or give us a call.

Send Us A Message:

By submitting this form I agree to receive marketing and customer service calls and text messages from Michael Saunders & Company. To opt out, you can reply 'stop' at any time or click the unsubscribe link in the emails. Consent is not a condition of purchase. Msg/data rates may apply. Msg frequency varies. Privacy Policy.

Do not fill in this field:

This site is protected by reCAPTCHA and the Google Privacy Policy and Terms of Service apply.

Hi there! How can we help you?

Contact us using the form below or give us a call.

Send Us A Message:

Do not fill in this field:

This site is protected by reCAPTCHA and the Google Privacy Policy and Terms of Service apply.

Hi there! How can we help you?

Contact us using the form below or give us a call.

Send Us A Message:

Do not fill in this field:

This site is protected by reCAPTCHA and the Google Privacy Policy and Terms of Service apply.

Do not fill in this field:

This site is protected by reCAPTCHA and the Google Privacy Policy and Terms of Service apply.

Do not fill in this field:

This site is protected by reCAPTCHA and the Google Privacy Policy and Terms of Service apply.

Do not fill in this field:

This site is protected by reCAPTCHA and the Google Privacy Policy and Terms of Service apply.

$

Do not fill in this field:

This site is protected by reCAPTCHA and the Google Privacy Policy and Terms of Service apply.

Property Details of 3900 Colony Court

Property Details

Interior Features

Exterior Features

Utilities and Appliances

Community

Estimate Your Payment

Monthly Payment (excluding insurance*) $0.00

Principal & Interest $0.00

Property Tax $0.00

(Payments are an estimate and may vary by lender.)

*For an insurance quote on this property, please contact the Baldwin Group.

Mortgage Calculator

Change Payment Information

$
$
=
%
%
$
Image

Committed to making your mortgage application simple and smooth, MSC Mortgage provides a full range of financing options. Whether buying or refinancing a home, our goal is to choose the loan that is best tailored to your individual needs and provide outstanding customer service. Already have a pre-approval? Our mortgage experts will review it for free to explore potential opportunities for improvement or better terms.

Image

Work with Matt Lambert

Branch Manager

Lifestyle

Demographics

Open one door for all your real estate needs.

When you work with Michael Saunders & Company agents, they will connect you with a team of in-house experts in our mortgage, insurance and title divisions, ensuring a seamless full homeownership experience from start to finish.

MSCMortgage

Providing a full range of financing options.

Get Started
MSCTitle logo

Ensuring a clear path to closing.

Get Started
The Baldwin Group logo

Protecting your investment with comprehensive coverage.

Get Started

Let’s Get in Touch

To schedule a showing or learn more information about this listing, please call or send a message.

Do not fill in this field:

By submitting this form I agree to receive marketing and customer service calls and text messages from Michael Saunders & Company. To opt out, you can reply 'stop' at any time or click the unsubscribe link in the emails. Consent is not a condition of purchase. Msg/data rates may apply. Msg frequency varies. Privacy Policy.

This site is protected by reCAPTCHA and the Google Privacy Policy and Terms of Service apply.










