Michael Saunders & Company logo

Search Homes

424 Bowdoin CircleSarasota, FL 34236Sale Price: $13,375,000

  • Sale Price: $13,375,000
  • 163 Days Since Sale
$
$
%
$/month over payments
Federal 30-year interest rate: 7.28% last updated on Nov 19, 2026
* All Figures are estimates. Check with your bank or proposed mortgage company for actual interest rates.
This product uses the FRED® API but is not endorsed or certified by the Federal Reserve Bank of St. Louis.

Request More Info

  • $13,375,000Sale Price
  • SoldStatus
  • 74Number of Photos
  • 27.328195Latitude
  • 424 Bowdoin CircleAddress
  • Bowdoin CircleStreet
  • SarasotaTown
  • FLState
  • 34236Zip
  • SarasotaCounty
  • A4646393MLS Number
  • 03/31/2025Date Listed
  • 5Bedrooms
  • 5Full Bath
  • 1Half Baths
  • 5,882Square Feet
  • 2023Year Built
  • 0.39Acreage
  • 601 DaysOnMarket Date

Listing Tools

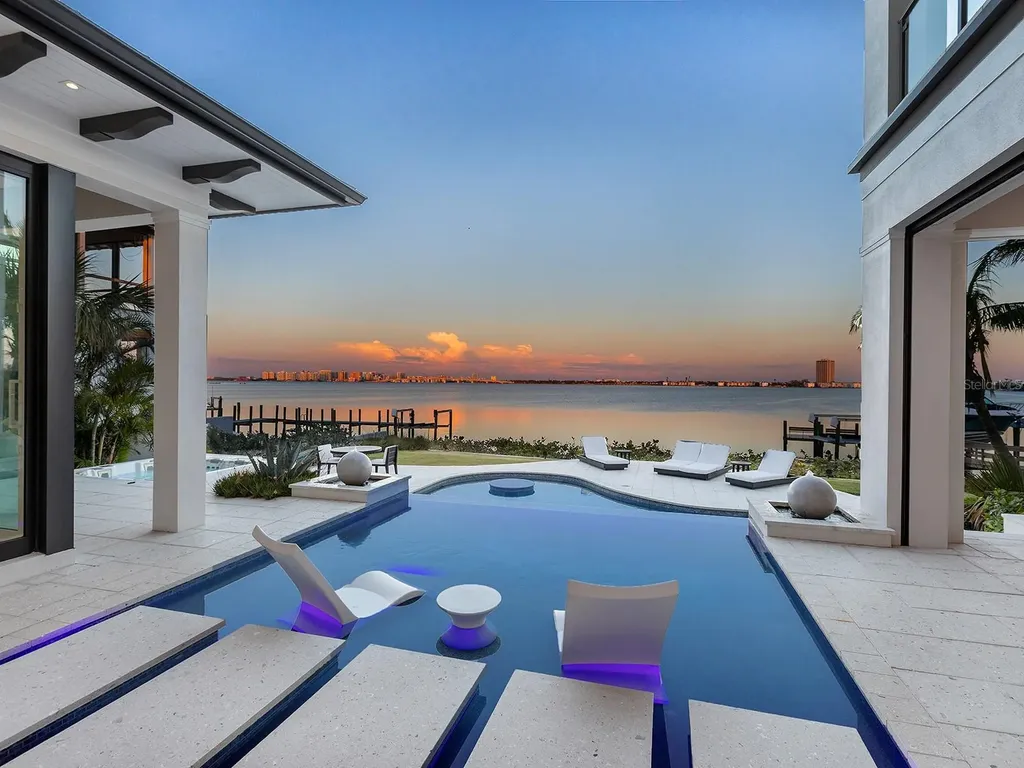
Set against Sarasota's coveted bayfront in Lido Shores, this extraordinary waterfront estate captures sweeping views of Sarasota Bay, the downtown skyline, Ringling Bridge, and City Island, offering an unparalleled luxury lifestyle with effortless access to boating, beaches, and downtown Sarasota. More than a residence, this is a statement property-an iconic example of West Indies-inspired architecture executed with exceptional craftsmanship and modern sophistication. A private gated entry introduces a home where over $1 million in enhancements and more than 2,000 hours of custom design are evident throughout. Advanced smart home automation allows seamless global control, blending innovation with refined living. The custom front door opens to a dramatic foyer and a great room defined by a coffered ceiling, media wall, linear fireplace, and expansive bay views. The dining space features a quartz-topped bar with wine storage and flows into a chef's kitchen appointed with Thermador appliances, a large floating island with quartz waterfall edges, and a walk-in pantry with an additional Bosch refrigerator. The primary suite is a tranquil sanctuary with floor-to-ceiling glass, sliders, and breathtaking water views. Two custom walk-in closets complement a spa-inspired bath featuring floating vanities, a soaking tub, a custom multi-head shower, and sliders leading to a private Zen garden with an outdoor shower. A sculptural staircase and glass-enclosed wine wall lead to an upper-level loft with a wet bar and waterfront terrace. A refined office with custom built-ins and four en-suite guest bedrooms, each with custom closets, projector screens, and private balconies, ensure comfort and privacy throughout. Outdoors, the estate transforms into a resort-style waterfront retreat. An infinity-edge pool with sun shelf, in-pool table, and cascading spa anchors the setting, surrounded by multiple seating areas, a firepit, and an outdoor shower. The fully equipped outdoor kitchen-featuring a smoker, grill, wok, and side burner-makes alfresco entertaining effortless, while a spiral staircase leads to an upper terrace with panoramic views. The newer deepwater dock is designed for serious boating, offering a 20,000-pound boat lift, jet ski lift, water and power, ambient lighting, and a dedicated fishing area. With direct access to Sarasota Bay just steps from the backyard, this property delivers exceptional boating and waterfront living. Additional features include a three-car garage, two laundry rooms, an elevator, a garage drop zone, and a hidden utility closet. The home is fully integrated with Control4 automation, security cameras, a 48-kilowatt generator, 20-kilowatt battery backup, high-end audio-visual systems, automated shades, circadian lighting, outdoor theater, app-controlled pool and irrigation, Wi-Fi-enabled appliances, EV charger prewiring, Starlink backup internet, motion-activated lighting, and voice control via Josh AI. Lido Shores is one of Sarasota's most sought-after and architecturally significant waterfront communities, offering residents exclusive access to the north end of Lido Beach and close proximity to St. Armands Circle, Longboat Key, City Island, and downtown Sarasota. This remarkable bayfront estate is an architectural triumph, designed for sophisticated entertaining, advanced living, and extraordinary waterfront luxury.


Location

LISTING COURTESY OF Joel Schemmel of DOUGLAS ELLIMAN (Lena White)

Listing Sold by Main Street - Sarasota - Suite 101

Listings courtesy of StellarMLS as distributed by MLS GRID. Based on information submitted to the MLS GRID as of November 21, 2026 1:34 PM EST. All data is obtained from various sources and may not have been verified by broker or MLS GRID. Supplied Open House Information is subject to change without notice. All information should be independently reviewed and verified for accuracy. Properties may or may not be listed by the office/agent presenting the information. IDX information is provided exclusively for consumers’ personal noncommercial use and may not be used for any purpose other than to identify prospective properties consumers may be interested in purchasing. The data is deemed reliable but is not guaranteed by MLS GRID. The use of the MLS GRID Data may be subject to an end user license agreement.

Hi there! How can we help you?

Contact us using the form below or give us a call.

Send Us A Message:

By submitting this form I agree to receive marketing and customer service calls and text messages from Michael Saunders & Company. To opt out, you can reply 'stop' at any time or click the unsubscribe link in the emails. Consent is not a condition of purchase. Msg/data rates may apply. Msg frequency varies. Privacy Policy.

Do not fill in this field:

This site is protected by reCAPTCHA and the Google Privacy Policy and Terms of Service apply.

Hi there! How can we help you?

Contact us using the form below or give us a call.

Send Us A Message:

Do not fill in this field:

This site is protected by reCAPTCHA and the Google Privacy Policy and Terms of Service apply.

Hi there! How can we help you?

Contact us using the form below or give us a call.

Send Us A Message:

Do not fill in this field:

This site is protected by reCAPTCHA and the Google Privacy Policy and Terms of Service apply.

Do not fill in this field:

This site is protected by reCAPTCHA and the Google Privacy Policy and Terms of Service apply.

Do not fill in this field:

This site is protected by reCAPTCHA and the Google Privacy Policy and Terms of Service apply.

Do not fill in this field:

This site is protected by reCAPTCHA and the Google Privacy Policy and Terms of Service apply.

$

Do not fill in this field:

This site is protected by reCAPTCHA and the Google Privacy Policy and Terms of Service apply.

Property Details of 424 Bowdoin Circle

Property Details

Interior Features

Exterior Features

Utilities and Appliances

Community

Estimate Your Payment

Monthly Payment (excluding insurance*) $0.00

Principal & Interest $0.00

Property Tax $0.00

(Payments are an estimate and may vary by lender.)

*For an insurance quote on this property, please contact the Baldwin Group.

Mortgage Calculator

Change Payment Information

$
$
=
%
%
$
Image

Committed to making your mortgage application simple and smooth, MSC Mortgage provides a full range of financing options. Whether buying or refinancing a home, our goal is to choose the loan that is best tailored to your individual needs and provide outstanding customer service. Already have a pre-approval? Our mortgage experts will review it for free to explore potential opportunities for improvement or better terms.

Image

Work with Matt Lambert

Branch Manager

Lifestyle

Demographics

Open one door for all your real estate needs.

When you work with Michael Saunders & Company agents, they will connect you with a team of in-house experts in our mortgage, insurance and title divisions, ensuring a seamless full homeownership experience from start to finish.

MSCMortgage

Providing a full range of financing options.

Get Started
MSCTitle logo

Ensuring a clear path to closing.

Get Started
The Baldwin Group logo

Protecting your investment with comprehensive coverage.

Get Started

Let’s Get in Touch

To schedule a showing or learn more information about this listing, please call or send a message.

Do not fill in this field:

By submitting this form I agree to receive marketing and customer service calls and text messages from Michael Saunders & Company. To opt out, you can reply 'stop' at any time or click the unsubscribe link in the emails. Consent is not a condition of purchase. Msg/data rates may apply. Msg frequency varies. Privacy Policy.

This site is protected by reCAPTCHA and the Google Privacy Policy and Terms of Service apply.