
Michael Saunders & Company logo

Search Homes

43 Hamilton Heath DriveTampa, FL 33604Price: $475,000

  • Price: $475,000
  • Est. Mortgage of $/month
  • 405 Days on Market
$
$
%
$/month over payments
Federal 30-year interest rate: 7.18% last updated on Nov 5, 2026
* All Figures are estimates. Check with your bank or proposed mortgage company for actual interest rates.
This product uses the FRED® API but is not endorsed or certified by the Federal Reserve Bank of St. Louis.

Request More Info

  • $475,000List Price
  • ActiveStatus
  • 37Number of Photos
  • 28.018715Latitude
  • 43 Hamilton Heath DriveAddress
  • Hamilton Heath DriveStreet
  • TampaTown
  • FLState
  • 33604Zip
  • HillsboroughCounty
  • TB8434105MLS Number
  • 10/02/2025Date Listed
  • 2Bedrooms
  • 2Full Bath
  • 1,200Square Feet
  • 1982Year Built
  • 0.14Acreage
  • 406 DaysOnMarket Date

Listing Tools

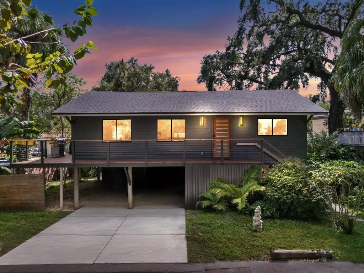
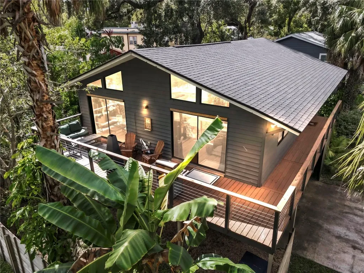
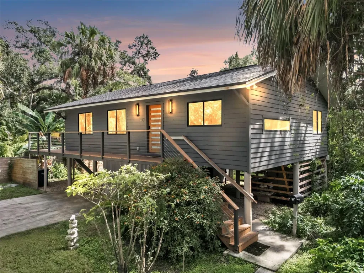
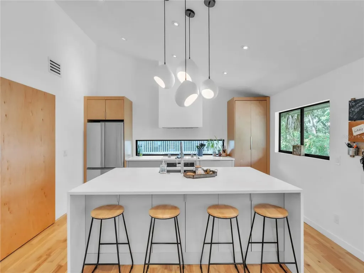
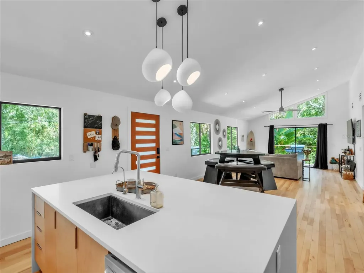
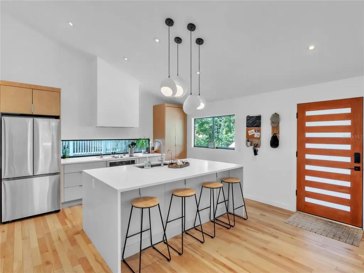
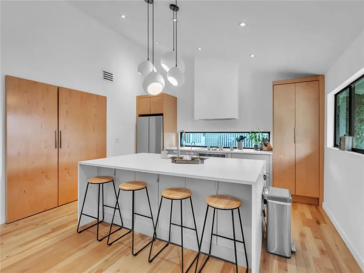
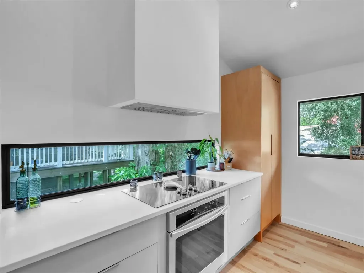
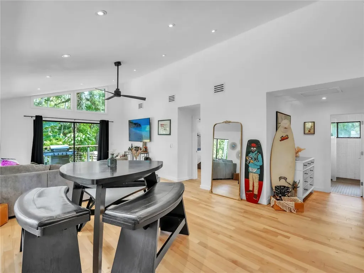
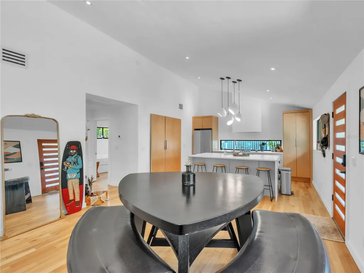
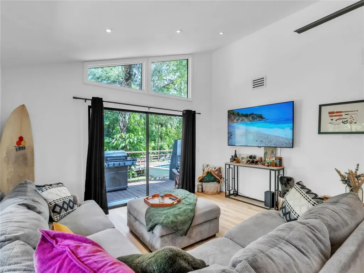
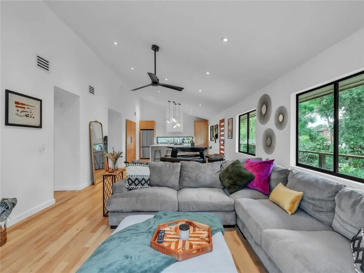
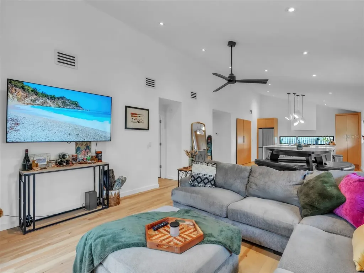
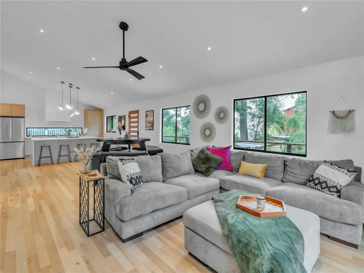
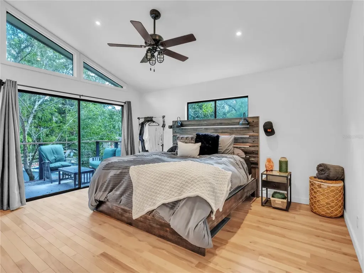
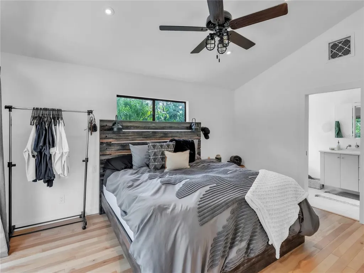
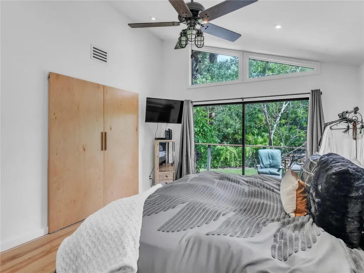
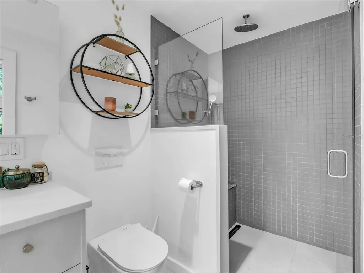
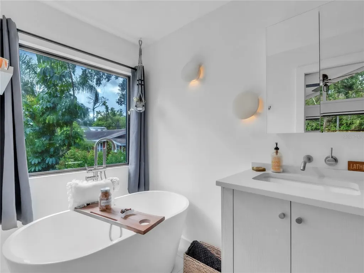
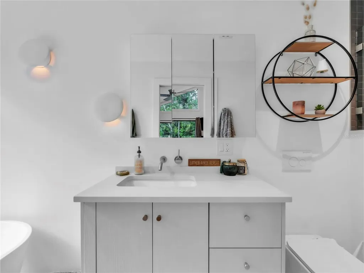
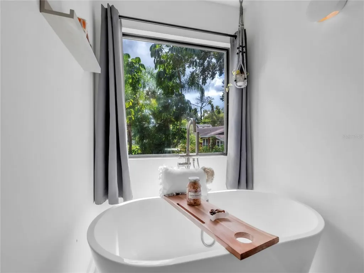
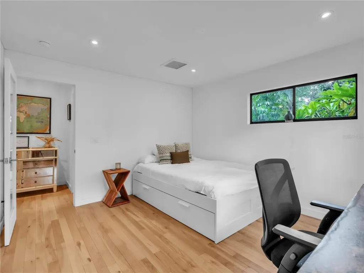
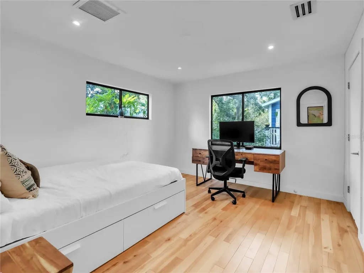
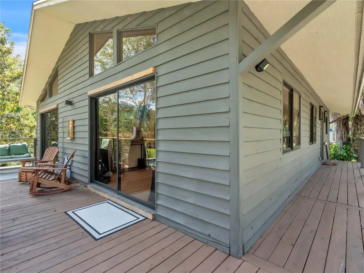
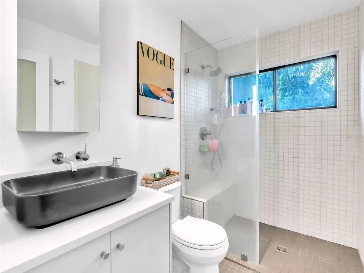
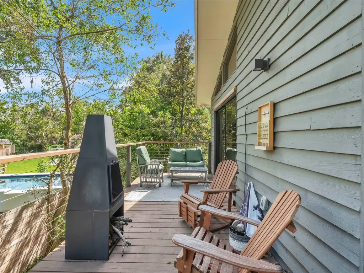
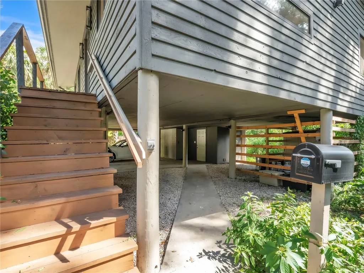
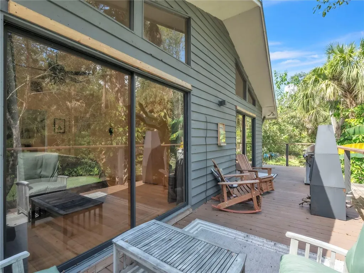
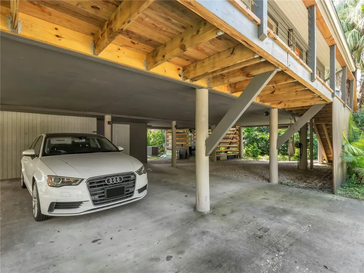
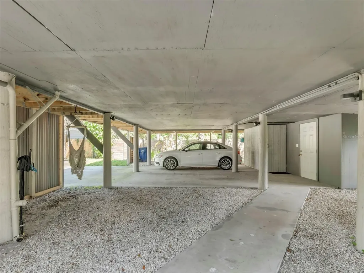
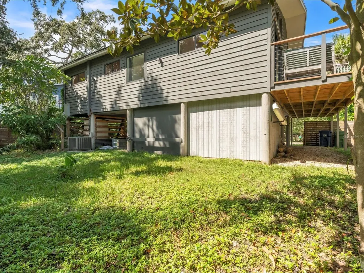
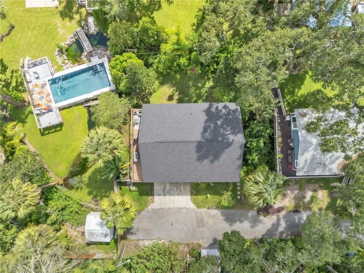
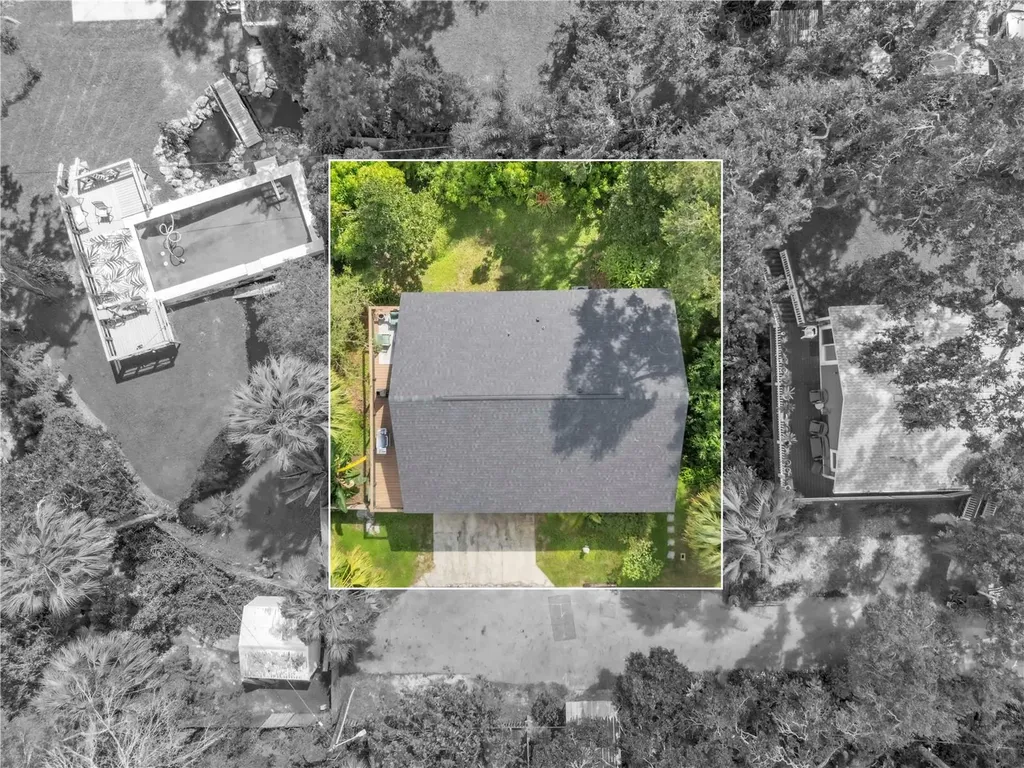
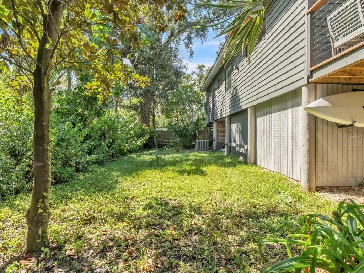
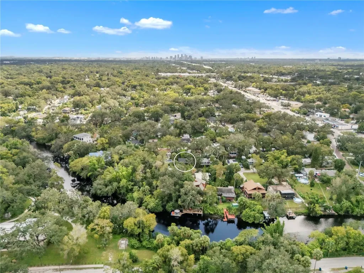
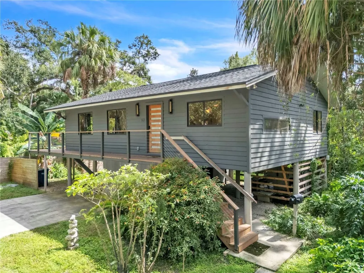
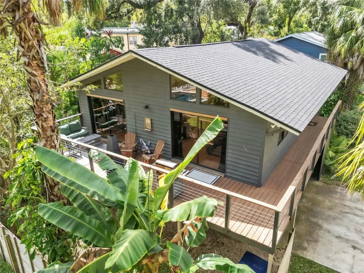
Short Sale. SELLER SAYS BRING ALL OFFERS! Welcome to this extraordinary modern home, a true one-of-a-kind retreat that has just undergone a complete and thoughtful renovation by a premier design-build firm. From the moment you arrive, you'll notice the serene setting-nestled on a quiet, tree-lined street overlooking the tranquil Hillsborough River, this home feels like a hidden treehouse sanctuary while still being in the heart of vibrant Seminole Heights.Every element of this property has been restored and updated to the highest standards. The home is elevated well above the flood zone, providing peace of mind and added security during storm season. Importantly, this property has never sustained hurricane damage, a rare and valuable feature for a waterfront-adjacent home in Tampa Bay. Inside, the open layout is anchored by gleaming hardwood floors, modern recessed lighting with dimmers, and custom cabinetry designed to maximize storage and functionality. The kitchen blends sleek design with practicality, showcasing polished concrete countertops, brand-new appliances, and stylish finishes that will impress any home chef. The spacious living areas flow seamlessly to the outdoors, filling the home with natural light and creating a true indoor-outdoor lifestyle. The primary suite has been reimagined as a spa-like escape, featuring a luxurious ensuite bathroom with a large glass-enclosed shower, a deep soaking tub, custom built-in bedside sconces, and designer finishes. Additional updates include a new roof, updated plumbing and electrical systems, a high-efficiency HVAC, a new fence, and a striking custom Mahogany front door with smart lock technology. Outdoor living has been carefully designed for relaxation and entertaining. A large elevated deck with sleek modern cable railing overlooks the lush landscape, offering the perfect place for morning coffee or evening gatherings under the trees. Beneath the home, you'll find an abundance of additional storage space, including a custom-built shed-ideal for housing kayaks, paddleboards, bicycles, tools, or seasonal items. Beyond the property itself, the location is unmatched. Seminole Heights has become one of Tampa's most sought-after neighborhoods, known for its thriving food and craft beer scene, local art, weekly markets, and strong sense of community. Despite the home's tucked-away setting along the river, residents here enjoy quick access to downtown Tampa, major highways, and some of the city's best cultural and recreational offerings. This is more than a home-it's a rare opportunity to own a fully modernized retreat in one of Tampa's most distinctive neighborhoods. With every detail thoughtfully considered, elevated construction for long-term security, and a setting that blends natural beauty with urban convenience, this property is ready to welcome its next fortunate homeowner.

Location

LISTING COURTESY OF Colleen Hockenberry of FRANK ALBERT REALTY (813-546-2503)

Listings courtesy of StellarMLS as distributed by MLS GRID. Based on information submitted to the MLS GRID as of November 11, 2026 4:01 AM EST. All data is obtained from various sources and may not have been verified by broker or MLS GRID. Supplied Open House Information is subject to change without notice. All information should be independently reviewed and verified for accuracy. Properties may or may not be listed by the office/agent presenting the information. IDX information is provided exclusively for consumers’ personal noncommercial use and may not be used for any purpose other than to identify prospective properties consumers may be interested in purchasing. The data is deemed reliable but is not guaranteed by MLS GRID. The use of the MLS GRID Data may be subject to an end user license agreement.

Hi there! How can we help you?

Contact us using the form below or give us a call.

Send Us A Message:

By submitting this form I agree to receive marketing and customer service calls and text messages from Michael Saunders & Company. To opt out, you can reply 'stop' at any time or click the unsubscribe link in the emails. Consent is not a condition of purchase. Msg/data rates may apply. Msg frequency varies. Privacy Policy.

Do not fill in this field:

This site is protected by reCAPTCHA and the Google Privacy Policy and Terms of Service apply.

Hi there! How can we help you?

Contact us using the form below or give us a call.

Send Us A Message:

Do not fill in this field:

This site is protected by reCAPTCHA and the Google Privacy Policy and Terms of Service apply.

Hi there! How can we help you?

Contact us using the form below or give us a call.

Send Us A Message:

Do not fill in this field:

This site is protected by reCAPTCHA and the Google Privacy Policy and Terms of Service apply.

Do not fill in this field:

This site is protected by reCAPTCHA and the Google Privacy Policy and Terms of Service apply.

Do not fill in this field:

This site is protected by reCAPTCHA and the Google Privacy Policy and Terms of Service apply.

Do not fill in this field:

This site is protected by reCAPTCHA and the Google Privacy Policy and Terms of Service apply.

$

Do not fill in this field:

This site is protected by reCAPTCHA and the Google Privacy Policy and Terms of Service apply.

Property Details of 43 Hamilton Heath Drive

Property Details

Interior Features

Exterior Features

Utilities and Appliances

Community

Estimate Your Payment

Monthly Payment (excluding insurance*) $0.00

Principal & Interest $0.00

Property Tax $0.00

(Payments are an estimate and may vary by lender.)

*For an insurance quote on this property, please contact the Baldwin Group.

Mortgage Calculator

Change Payment Information

$
$
=
%
%
$
Image

Committed to making your mortgage application simple and smooth, MSC Mortgage provides a full range of financing options. Whether buying or refinancing a home, our goal is to choose the loan that is best tailored to your individual needs and provide outstanding customer service. Already have a pre-approval? Our mortgage experts will review it for free to explore potential opportunities for improvement or better terms.

Image

Work with Matt Lambert

Branch Manager

Lifestyle

Demographics

Open one door for all your real estate needs.

When you work with Michael Saunders & Company agents, they will connect you with a team of in-house experts in our mortgage, insurance and title divisions, ensuring a seamless full homeownership experience from start to finish.

MSCMortgage

Providing a full range of financing options.

Get Started
MSCTitle logo

Ensuring a clear path to closing.

Get Started
The Baldwin Group logo

Protecting your investment with comprehensive coverage.

Get Started

Let’s Get in Touch

To schedule a showing or learn more information about this listing, please call or send a message.

Do not fill in this field:

By submitting this form I agree to receive marketing and customer service calls and text messages from Michael Saunders & Company. To opt out, you can reply 'stop' at any time or click the unsubscribe link in the emails. Consent is not a condition of purchase. Msg/data rates may apply. Msg frequency varies. Privacy Policy.

This site is protected by reCAPTCHA and the Google Privacy Policy and Terms of Service apply.










