
Michael Saunders & Company logo

Search Homes

4313 Georgetown DriveOrlando, FL 32808Price: $224,900

  • Price: $224,900
  • Est. Mortgage of $/month
  • 174 Days on Market
$
$
%
$/month over payments
Federal 30-year interest rate: 7.18% last updated on Nov 5, 2026
* All Figures are estimates. Check with your bank or proposed mortgage company for actual interest rates.
This product uses the FRED® API but is not endorsed or certified by the Federal Reserve Bank of St. Louis.

Request More Info

  • $224,900List Price
  • ActiveStatus
  • 1Number of Photos
  • 28.563833Latitude
  • 4313 Georgetown DriveAddress
  • Georgetown DriveStreet
  • OrlandoTown
  • FLState
  • 32808Zip
  • OrangeCounty
  • O6408740MLS Number
  • 05/18/2026Date Listed
  • 3Bedrooms
  • 2Full Bath
  • 1,759Square Feet
  • 1968Year Built
  • 0.16Acreage
  • 175 DaysOnMarket Date

Listing Tools

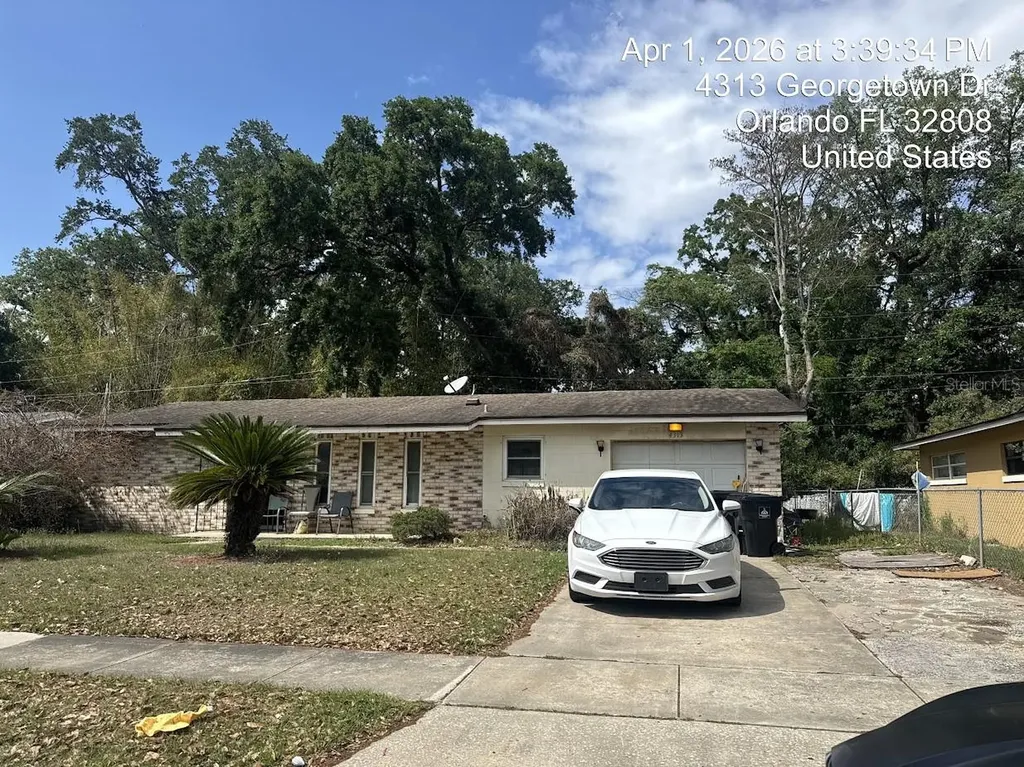
IINVESTOR REHAB OPPORTUNITY | SOLID CONCRETE BLOCK | PRICED FOR CONDITION | SELLER FIRM ON LIST PRICE Attention investors and owner-occupant buyers with vision - this is your chance to acquire a solid concrete block single-family home in the Lake Lawne Shores neighborhood of Orlando and build immediate equity through a full renovation. The bones are here. The opportunity is real. The seller is ready to close. THE PROPERTY: This 3-bedroom, 2-bathroom single-family home sits on a 7,067 SF lot in the Colony Cove subdivision of Orlando's 32808 zip code. The home offers 1,759 SF of heated living area, a finished 1-car garage (338 SF), and an existing enclosed rear porch (220 SF) - all on a quiet residential street. Built in 1968 on a concrete block and cinder block foundation, the structure is solid and provides a strong platform for a complete renovation. 4-BEDROOM / 3-BATH CONVERSION OPPORTUNITY: The existing 220 SF enclosed rear porch can be converted into a fully permitted, conditioned 4th bedroom and 3rd bathroom - bringing the home to approximately 1,979 SF as a 4-bedroom, 3-bath layout. This creates a private suite configuration ideal for multigenerational living, a primary suite addition, or maximizing rental income potential. Buyer to independently verify all conversion feasibility and permitting requirements with Orange County Building and Zoning prior to closing. FULL SCOPE OF WORK REQUIRED: This property requires a complete top-to-bottom renovation. The following systems and areas need full replacement or remodel: electrical, plumbing, HVAC and ductwork, kitchen, bathrooms, flooring, and roof. OPPORTUNITY ZONE: This property is located in a federally designated Opportunity Zone - Census Tract #12095018700. Qualifying investors utilizing an Opportunity Zone Fund structure may be eligible for significant capital gains tax advantages. Buyer to consult their tax advisor for details. SELLER'S TERMS - READ BEFORE SUBMITTING AN OFFER: Seller is firm on list price. There will be no price reductions, credits, repairs, or concessions of any kind. This property is being sold strictly AS-IS. Any inspection is for the buyer's informational purposes only and will not affect the price or terms of the sale. Any offer containing assignable contract language, an option to assign, or any mechanism allowing the transfer of contract rights to a third party will be immediately rejected and disqualified without response or counter. Buyer is responsible for all due diligence including title search, lien search, code violation review, permit history, survey, inspection, and independent verification of all square footage, room dimensions, and property condition prior to closing. Seller makes no representations or warranties as to the condition, size, or compliance status of the property. Buyer must independently verify all information with Orange County Building, Zoning, and relevant municipal authorities prior to closing.

Location

LISTING COURTESY OF Yogi Ganeshram of EXP REALTY LLC (888-883-8509)

Listings courtesy of StellarMLS as distributed by MLS GRID. Based on information submitted to the MLS GRID as of November 8, 2026 7:32 AM EST. All data is obtained from various sources and may not have been verified by broker or MLS GRID. Supplied Open House Information is subject to change without notice. All information should be independently reviewed and verified for accuracy. Properties may or may not be listed by the office/agent presenting the information. IDX information is provided exclusively for consumers’ personal noncommercial use and may not be used for any purpose other than to identify prospective properties consumers may be interested in purchasing. The data is deemed reliable but is not guaranteed by MLS GRID. The use of the MLS GRID Data may be subject to an end user license agreement.

Hi there! How can we help you?

Contact us using the form below or give us a call.

Send Us A Message:

By submitting this form I agree to receive marketing and customer service calls and text messages from Michael Saunders & Company. To opt out, you can reply 'stop' at any time or click the unsubscribe link in the emails. Consent is not a condition of purchase. Msg/data rates may apply. Msg frequency varies. Privacy Policy.

Do not fill in this field:

This site is protected by reCAPTCHA and the Google Privacy Policy and Terms of Service apply.

Hi there! How can we help you?

Contact us using the form below or give us a call.

Send Us A Message:

Do not fill in this field:

This site is protected by reCAPTCHA and the Google Privacy Policy and Terms of Service apply.

Hi there! How can we help you?

Contact us using the form below or give us a call.

Send Us A Message:

Do not fill in this field:

This site is protected by reCAPTCHA and the Google Privacy Policy and Terms of Service apply.

Do not fill in this field:

This site is protected by reCAPTCHA and the Google Privacy Policy and Terms of Service apply.

Do not fill in this field:

This site is protected by reCAPTCHA and the Google Privacy Policy and Terms of Service apply.

Do not fill in this field:

This site is protected by reCAPTCHA and the Google Privacy Policy and Terms of Service apply.

$

Do not fill in this field:

This site is protected by reCAPTCHA and the Google Privacy Policy and Terms of Service apply.

Property Details of 4313 Georgetown Drive

Property Details

Interior Features

Exterior Features

Utilities and Appliances

Community

Estimate Your Payment

Monthly Payment (excluding insurance*) $0.00

Principal & Interest $0.00

Property Tax $0.00

(Payments are an estimate and may vary by lender.)

*For an insurance quote on this property, please contact the Baldwin Group.

Mortgage Calculator

Change Payment Information

$
$
=
%
%
$
Image

Committed to making your mortgage application simple and smooth, MSC Mortgage provides a full range of financing options. Whether buying or refinancing a home, our goal is to choose the loan that is best tailored to your individual needs and provide outstanding customer service. Already have a pre-approval? Our mortgage experts will review it for free to explore potential opportunities for improvement or better terms.

Image

Work with Matt Lambert

Branch Manager

Lifestyle

Demographics

Open one door for all your real estate needs.

When you work with Michael Saunders & Company agents, they will connect you with a team of in-house experts in our mortgage, insurance and title divisions, ensuring a seamless full homeownership experience from start to finish.

MSCMortgage

Providing a full range of financing options.

Get Started
MSCTitle logo

Ensuring a clear path to closing.

Get Started
The Baldwin Group logo

Protecting your investment with comprehensive coverage.

Get Started

Let’s Get in Touch

To schedule a showing or learn more information about this listing, please call or send a message.

Do not fill in this field:

By submitting this form I agree to receive marketing and customer service calls and text messages from Michael Saunders & Company. To opt out, you can reply 'stop' at any time or click the unsubscribe link in the emails. Consent is not a condition of purchase. Msg/data rates may apply. Msg frequency varies. Privacy Policy.

This site is protected by reCAPTCHA and the Google Privacy Policy and Terms of Service apply.










