
Michael Saunders & Company logo

Search Homes

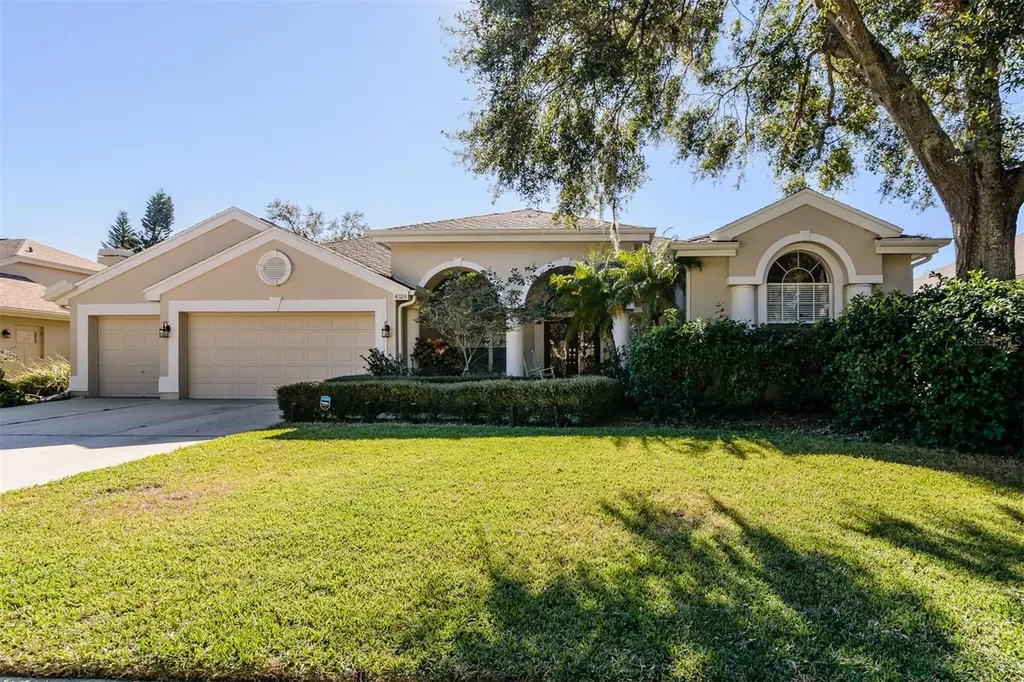
4324 Auston WayPalm Harbor, FL 34685Sale Price: $780,000

  • Sale Price: $780,000
  • 139 Days Since Sale
$
$
%
$/month over payments
Federal 30-year interest rate: 7.18% last updated on Nov 5, 2026
* All Figures are estimates. Check with your bank or proposed mortgage company for actual interest rates.
This product uses the FRED® API but is not endorsed or certified by the Federal Reserve Bank of St. Louis.

Request More Info

  • $780,000Sale Price
  • SoldStatus
  • 1Number of Photos
  • 28.113574Latitude
  • 4324 Auston WayAddress
  • Auston WayStreet
  • Palm HarborTown
  • FLState
  • 34685Zip
  • PinellasCounty
  • TB8473986MLS Number
  • 02/07/2026Date Listed
  • 4Bedrooms
  • 3Full Bath
  • 2,760Square Feet
  • 1995Year Built
  • 0.21Acreage
  • 278 DaysOnMarket Date

Listing Tools

WE'RE BACK!! WELCOME HOME to 4324 AUSTON WAY located in the highly desired LANSBROOK Community and the EAST LAKE CORRIDOR! This stunningly FULLY REMODELED, one story, estate pool home in Aylesford of Lansbrook features 4 BEDROOMS, 3 BATHROOMS, 3-CAR GARAGE, a FLEX SPACE to utilize as an office, den, or playroom, a newly converted and resurfaced SALT WATER POOL. The improvements and updates done to this home include an EXQUISITE KITCHEN, new appliances offering a MASSIVE ISLAND with storage throughout, anchored by HIGH END QUARTZ COUNTERS, a farmhouse sink, coffee bar, brass hardware and beautiful finishes. The family room hosts a fire place and vaulted ceilings that adjoins to the kitchen, perfect for family gatherings and entertaining with POCKET SLIDING DOORS leading to the POOL. A SPLIT FLOOR PLAN hosts a private master suite with ensuite, two bedrooms off the living space with an additional bathroom, along with the fourth bedroom in the back of the home, a PERFECT SPACE FOR A TEEN OR IN-LAW SUITE, complete with a pool bath. An INSIDE LAUNDRY ROOM off the garage completes the wonderful lay out of this luxury home's open floor plan. As if you needed more, this home also sits in a NON-FLOOD ZONE and an A-RATED SCHOOL DISTRICT. Just when you think it couldn't get any better - FEATURES INCLUDE: NEW HOT WATER HEATER (2024); HOT TUB (HOT SPRINGS 2023) 10K INCLUDING HOME WIRING; NEW WOOD BASEBOARDS THROUGHOUT; NEW FLOORING THROUGHOUT - INCLUDING WATERPROOF LUXURY VINYL FLOORING BY CORETEC (2021); WITH THE ADDITION OF BEDROOMS (2024) AND DESIGNER TILE; BEAUTIFUL FEATURE WALL IN OFFICE; LED LIGHTING UPGRADES THROUGHOUT; WOOD BEAM ADDED TO FAMILY ROOM VAULTED CEILING (2023); ELEVATED FIREPLACE; LAVISH COMPLETELY REMODELED KITCHEN; FARMHOUSE SINK; ZELLIGE DESIGNER TILE BACKSPLASH IN KITCHEN; ALL STAINLESS STEEL APPLIANCES; NEW BOSCH OVEN (2022) NEW REFRIGERATOR FEATURING GLASS DOOR AND CRAFT ICE (2022), DISHWASHER (2022), AND MICROWAVE (2021); NEW INTERIOR DOOR GOLD HARDWARE (2021); CONVENIENT BUILT-IN CUBBY FOR ALL YOUR KIDS (AND ADULTS) EXTRAS - SHOES, BACKPACKS, JACKETS, KEYS, ETC. - OFF THE GARAGE AS YOU ENTER HOME; WOOD CEILING ON LANAI (2023); NEW AC AND DUCTWORK (2021); A/C UV FILTRACTION AND SANITIZATION (2023); WIRED FOR SECURITY WATER SOFTENER (2022), WATER SOFTENER MAINTENANCE REFRESH (2024); PEBBLE BRITE POOL RESURFACE (2020); POOL FILTER (2022) GUTTERS (2021); NEW ROOF (2017); POCKET SLIDING DOORS THAT OPEN THE FAMILY ROOM UP TO THE POOL AREA. Located withing walking distance to the PINELLAS TRAIL; LANSBROOK PARK offering PLAYGROUNDS, BASKETBALL COURTS, AND A HUGE SOCCER FIELD, COMPLETE WITH A LAKESIDE PAVILION AT THE LAKEFRONT PARK. Close to shopping, pubs and restaurants; the DUNEDIN CAUSEWAY; JOHN CHESTNUT PARK and SO MUCH MORE! Easy access into DOWNTOWN DUNEDIN, SAFETY HARBOR; DOWNTOWN TAMPA; HOME TO THE BUCS, LIGHTNING AND RAYS; TAMPA INTERNATIONAL AIRPORT; ST PETE/ CLEARWATER AIRPORT AND THE WHITE SANDS OF CLEARWATER BEACH. THIS HOME IS CENTRAL TO SOME OF THE MOST SOUGHT AFTER ATTRACTIONS IN OUR AREA! TIS THE SEASON TO TREAT YOURSELF TO YOUR DREAM HOME .... Come take a look **ASSUMABLE VA MORTGAGE AVAILABLE FOR APPROVED VETERANS**

Location

LISTING COURTESY OF Joanne Dunn of FUTURE HOME REALTY INC (813-855-4982)

Listing Sold by CHARLES RUTENBERG REALTY INC

Listings courtesy of StellarMLS as distributed by MLS GRID. Based on information submitted to the MLS GRID as of November 11, 2026 5:37 PM EST. All data is obtained from various sources and may not have been verified by broker or MLS GRID. Supplied Open House Information is subject to change without notice. All information should be independently reviewed and verified for accuracy. Properties may or may not be listed by the office/agent presenting the information. IDX information is provided exclusively for consumers’ personal noncommercial use and may not be used for any purpose other than to identify prospective properties consumers may be interested in purchasing. The data is deemed reliable but is not guaranteed by MLS GRID. The use of the MLS GRID Data may be subject to an end user license agreement.

Hi there! How can we help you?

Contact us using the form below or give us a call.

Send Us A Message:

By submitting this form I agree to receive marketing and customer service calls and text messages from Michael Saunders & Company. To opt out, you can reply 'stop' at any time or click the unsubscribe link in the emails. Consent is not a condition of purchase. Msg/data rates may apply. Msg frequency varies. Privacy Policy.

Do not fill in this field:

This site is protected by reCAPTCHA and the Google Privacy Policy and Terms of Service apply.

Hi there! How can we help you?

Contact us using the form below or give us a call.

Send Us A Message:

Do not fill in this field:

This site is protected by reCAPTCHA and the Google Privacy Policy and Terms of Service apply.

Hi there! How can we help you?

Contact us using the form below or give us a call.

Send Us A Message:

Do not fill in this field:

This site is protected by reCAPTCHA and the Google Privacy Policy and Terms of Service apply.

Do not fill in this field:

This site is protected by reCAPTCHA and the Google Privacy Policy and Terms of Service apply.

Do not fill in this field:

This site is protected by reCAPTCHA and the Google Privacy Policy and Terms of Service apply.

Do not fill in this field:

This site is protected by reCAPTCHA and the Google Privacy Policy and Terms of Service apply.

$

Do not fill in this field:

This site is protected by reCAPTCHA and the Google Privacy Policy and Terms of Service apply.

Property Details of 4324 Auston Way

Property Details

Interior Features

Exterior Features

Utilities and Appliances

Community

Estimate Your Payment

Monthly Payment (excluding insurance*) $0.00

Principal & Interest $0.00

Property Tax $0.00

(Payments are an estimate and may vary by lender.)

*For an insurance quote on this property, please contact the Baldwin Group.

Mortgage Calculator

Change Payment Information

$
$
=
%
%
$
Image

Committed to making your mortgage application simple and smooth, MSC Mortgage provides a full range of financing options. Whether buying or refinancing a home, our goal is to choose the loan that is best tailored to your individual needs and provide outstanding customer service. Already have a pre-approval? Our mortgage experts will review it for free to explore potential opportunities for improvement or better terms.

Image

Work with Matt Lambert

Branch Manager

Lifestyle

Demographics

Open one door for all your real estate needs.

When you work with Michael Saunders & Company agents, they will connect you with a team of in-house experts in our mortgage, insurance and title divisions, ensuring a seamless full homeownership experience from start to finish.

MSCMortgage

Providing a full range of financing options.

Get Started
MSCTitle logo

Ensuring a clear path to closing.

Get Started
The Baldwin Group logo

Protecting your investment with comprehensive coverage.

Get Started

Let’s Get in Touch

To schedule a showing or learn more information about this listing, please call or send a message.

Do not fill in this field:

By submitting this form I agree to receive marketing and customer service calls and text messages from Michael Saunders & Company. To opt out, you can reply 'stop' at any time or click the unsubscribe link in the emails. Consent is not a condition of purchase. Msg/data rates may apply. Msg frequency varies. Privacy Policy.

This site is protected by reCAPTCHA and the Google Privacy Policy and Terms of Service apply.










