

Michael Saunders & Company logo

Search Homes

6167 Marsh Trail DriveOdessa, FL 33556Sale Price: $927,000

  • Sale Price: $927,000
  • 16 Days Since Sale
$
$
%
$/month over payments
Federal 30-year interest rate: 7.24% last updated on Oct 29, 2026
* All Figures are estimates. Check with your bank or proposed mortgage company for actual interest rates.
This product uses the FRED® API but is not endorsed or certified by the Federal Reserve Bank of St. Louis.

Request More Info

  • $927,000Sale Price
  • SoldStatus
  • 50Number of Photos
  • 28.169461Latitude
  • 6167 Marsh Trail DriveAddress
  • Marsh Trail DriveStreet
  • OdessaTown
  • FLState
  • 33556Zip
  • HillsboroughCounty
  • TB8483250MLS Number
  • 03/06/2026Date Listed
  • 4Bedrooms
  • 3Full Bath
  • 3,033Square Feet
  • 2023Year Built
  • 0.23Acreage
  • 240 DaysOnMarket Date

Listing Tools

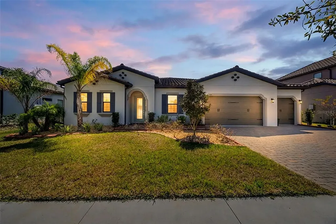
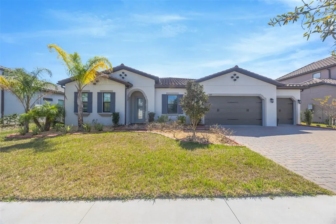
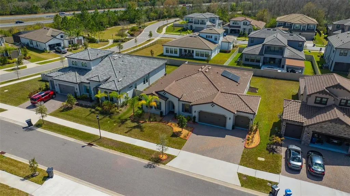
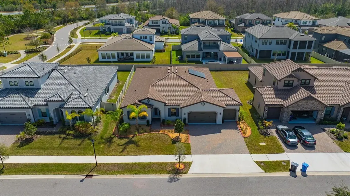
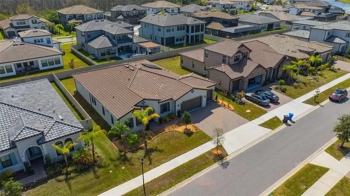
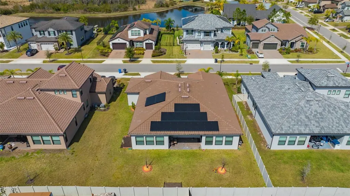
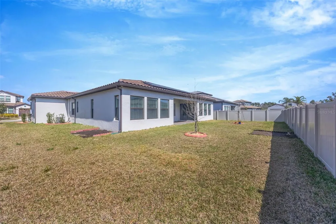
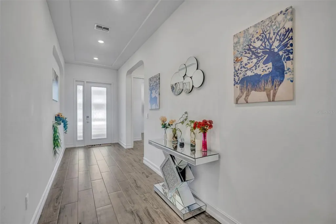
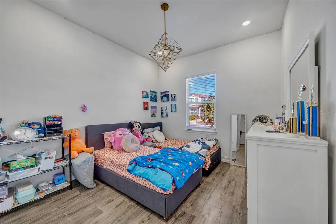
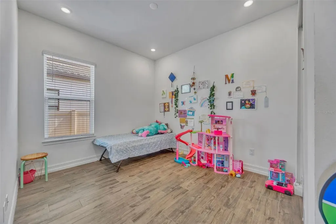
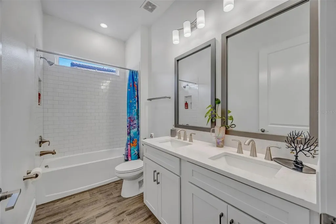
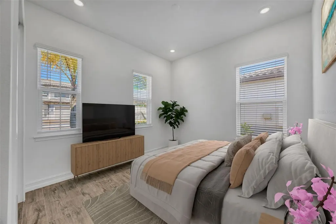
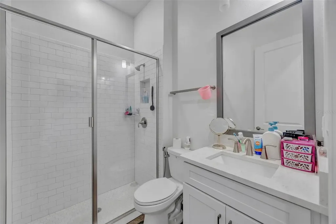
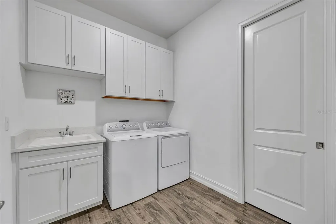
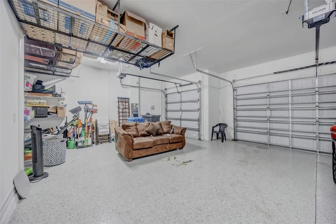
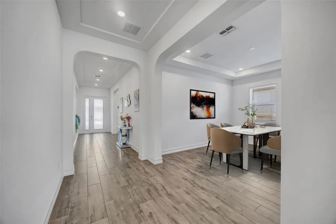
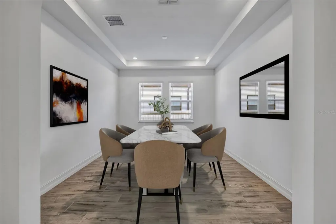
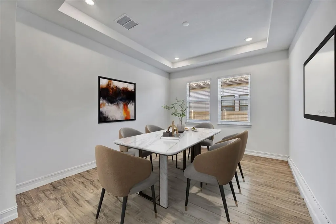
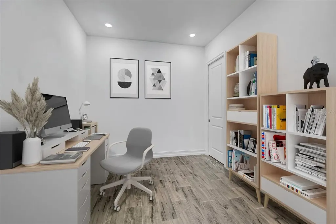
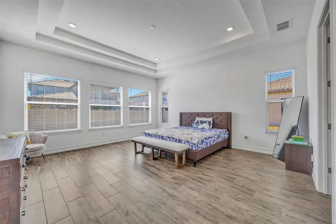
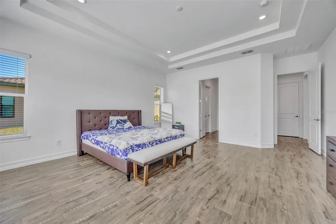
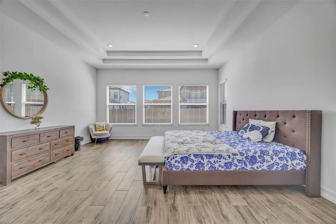
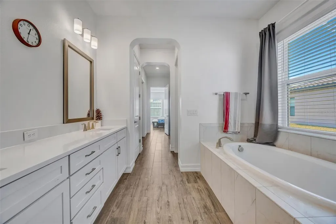
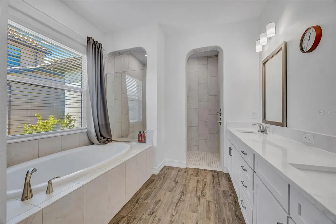
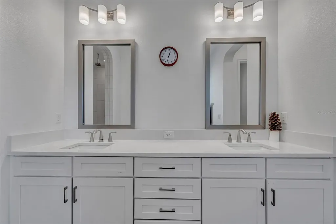
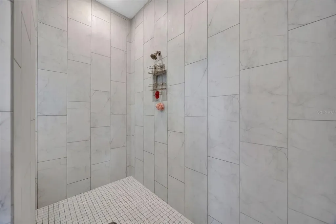
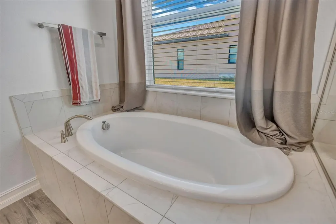
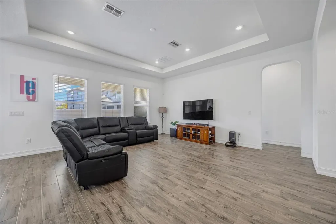
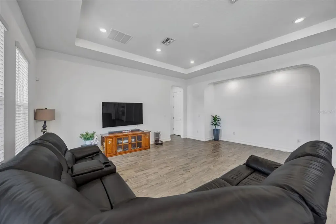
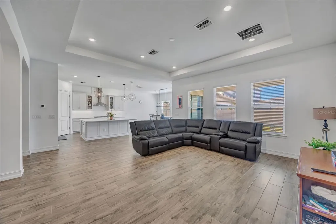
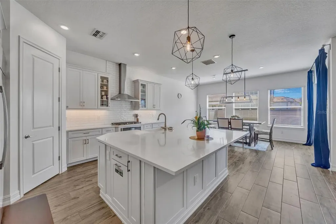
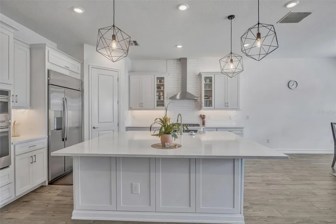
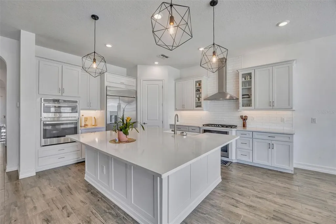
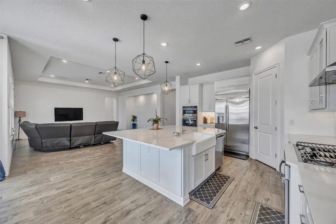
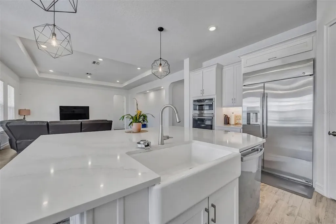
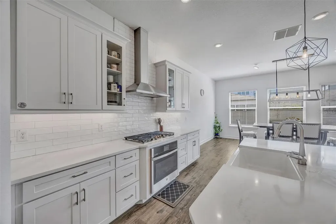
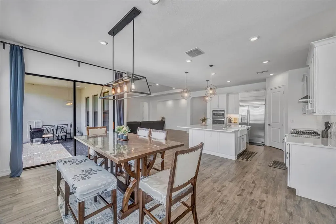
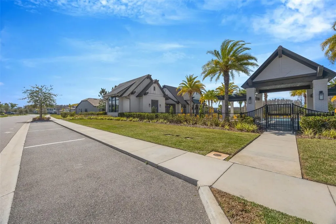
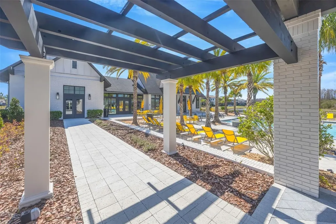
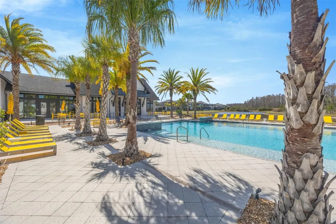
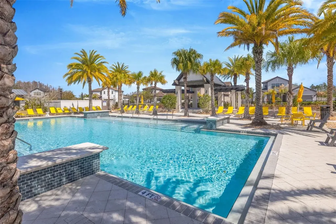
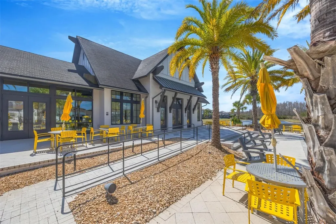
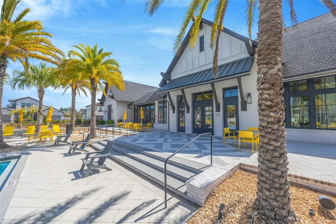
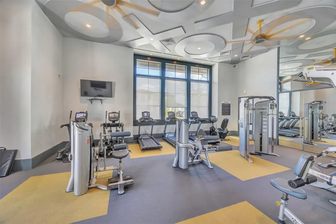
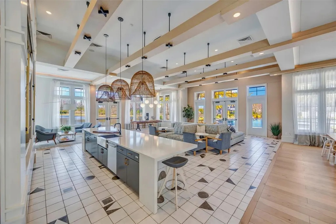
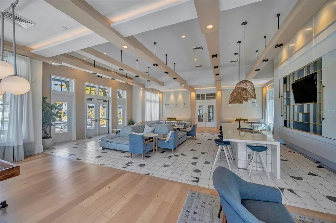
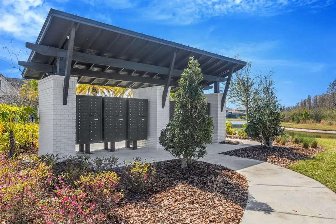
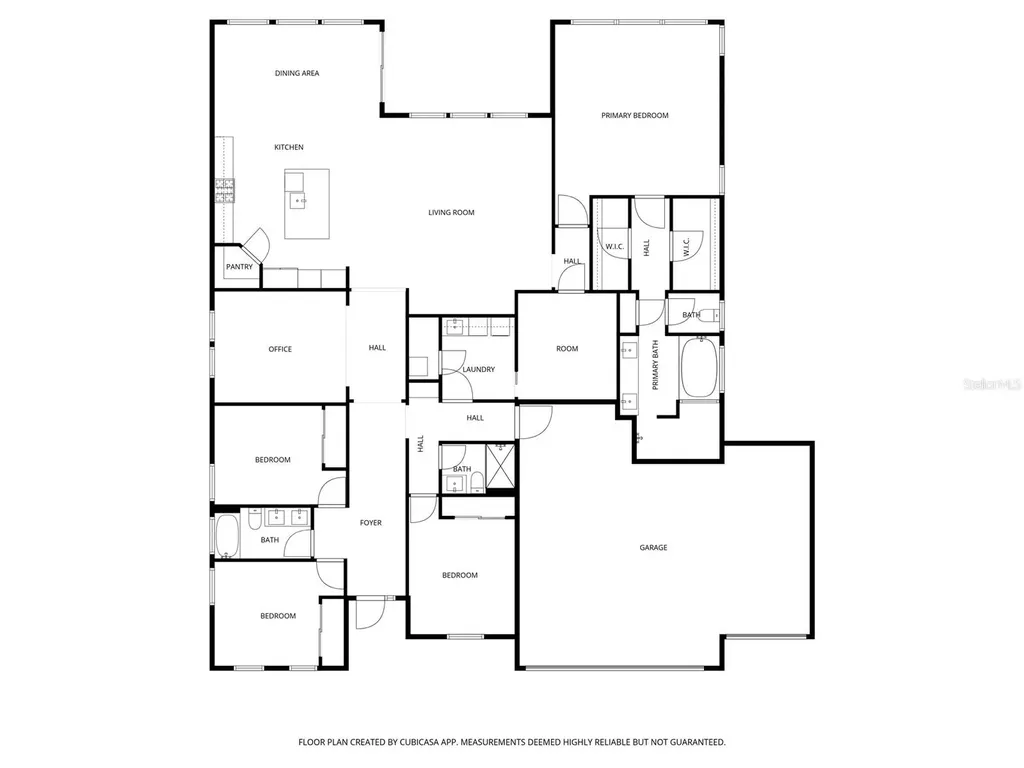
Virtually Staged. PRICE REDUCED! Indulge in the pinnacle of modern sophistication with this 2023 built Avila model, a crown jewel of the prestigious WCI Collection by Lennar located within the exclusive Estates section of the gated Tarramor enclave. This single-story masterpiece represents the upgraded Estate tier of the community, offering over 3,033 square feet of impeccably designed living space with ten-foot ceilings, eight-foot doors, and elegant tray and coffered ceiling accents throughout. The architectural brilliance of this floorplan is centered around a grand open-concept great room and a gourmet chef-inspired kitchen equipped with premium quartz countertops, a separate gas cooktop, built-in oven, and a stylish oversized island with a breakfast bar. A versatile flex room adapts perfectly to a family's needs as a dedicated office or media space, while the palatial owner's retreat offers a spa-like en suite with dual vanities and two expansive walk-in closets. This energy-efficient smart home is fully integrated with Lennar's Everything's Included technology, featuring a Ring Video Doorbell Pro, Honeywell Smart Thermostats, a tankless gas water heater, and a spacious three-car garage already equipped with a dedicated EV charger. Presenting an incredible opportunity for eco-conscious buyers or EV drivers looking to maximize their ROI, the home features a high-capacity solar panel system delivering over 100% energy offset. The highly favorable financing (approx. $28K balance at a locked-in $167/month) is easily assumed by the buyer, completely replacing a volatile, traditional electric bill with a fixed, predictable cost. For an EV owner, this translates to an unbeatable financial win: because the system consistently generates more power than the home consumes, surplus energy is sold back to the grid at wholesale rates, meaning you are essentially fueling your vehicle and powering a 3,000+ sq ft luxury estate for next to nothing. Perfectly positioned for an active lifestyle, this residence sits less than a five-minute walk from the resort-style amenities, including the community swimming pool, state-of-the-art fitness center, and the expansive clubhouse with a game room for private events. This family-oriented retreat provides unparalleled convenience with bus stops for all three top-tier schools, Hammond Elementary, Martinez Middle, and Steinbrenner High, located within a short five-minute walk. Residents enjoy a tranquil lifestyle with no CDD fees and direct access to the scenic Suncoast Trail for biking and walking. Situated on an oversized homesite within the premier Estates section, this residence offers a rare blend of high-end luxury and a nurturing community atmosphere that is truly second to none.

Location

LISTING COURTESY OF Dev Kewalramani of SMITH & ASSOCIATES REAL ESTATE (813-839-3800)

Listing Sold by HOMETOWN REALTY GROUP INC

Listings courtesy of StellarMLS as distributed by MLS GRID. Based on information submitted to the MLS GRID as of October 31, 2026 7:33 PM EDT. All data is obtained from various sources and may not have been verified by broker or MLS GRID. Supplied Open House Information is subject to change without notice. All information should be independently reviewed and verified for accuracy. Properties may or may not be listed by the office/agent presenting the information. IDX information is provided exclusively for consumers’ personal noncommercial use and may not be used for any purpose other than to identify prospective properties consumers may be interested in purchasing. The data is deemed reliable but is not guaranteed by MLS GRID. The use of the MLS GRID Data may be subject to an end user license agreement.

Hi there! How can we help you?

Contact us using the form below or give us a call.

Send Us A Message:

By submitting this form I agree to receive marketing and customer service calls and text messages from Michael Saunders & Company. To opt out, you can reply 'stop' at any time or click the unsubscribe link in the emails. Consent is not a condition of purchase. Msg/data rates may apply. Msg frequency varies. Privacy Policy.

Do not fill in this field:

This site is protected by reCAPTCHA and the Google Privacy Policy and Terms of Service apply.

Hi there! How can we help you?

Contact us using the form below or give us a call.

Send Us A Message:

Do not fill in this field:

This site is protected by reCAPTCHA and the Google Privacy Policy and Terms of Service apply.

Hi there! How can we help you?

Contact us using the form below or give us a call.

Send Us A Message:

Do not fill in this field:

This site is protected by reCAPTCHA and the Google Privacy Policy and Terms of Service apply.

Do not fill in this field:

This site is protected by reCAPTCHA and the Google Privacy Policy and Terms of Service apply.

Do not fill in this field:

This site is protected by reCAPTCHA and the Google Privacy Policy and Terms of Service apply.

Do not fill in this field:

This site is protected by reCAPTCHA and the Google Privacy Policy and Terms of Service apply.

$

Do not fill in this field:

This site is protected by reCAPTCHA and the Google Privacy Policy and Terms of Service apply.

Property Details of 6167 Marsh Trail Drive

Property Details

Interior Features

Exterior Features

Utilities and Appliances

Community

Estimate Your Payment

Monthly Payment (excluding insurance*) $0.00

Principal & Interest $0.00

Property Tax $0.00

(Payments are an estimate and may vary by lender.)

*For an insurance quote on this property, please contact the Baldwin Group.

Mortgage Calculator

Change Payment Information

$
$
=
%
%
$
Image

Committed to making your mortgage application simple and smooth, MSC Mortgage provides a full range of financing options. Whether buying or refinancing a home, our goal is to choose the loan that is best tailored to your individual needs and provide outstanding customer service. Already have a pre-approval? Our mortgage experts will review it for free to explore potential opportunities for improvement or better terms.

Image

Work with Megan Kendrick

Mortgage Loan Officer

Lifestyle

Demographics

Open one door for all your real estate needs.

When you work with Michael Saunders & Company agents, they will connect you with a team of in-house experts in our mortgage, insurance and title divisions, ensuring a seamless full homeownership experience from start to finish.

MSCMortgage

Providing a full range of financing options.

Get Started
MSCTitle logo

Ensuring a clear path to closing.

Get Started
The Baldwin Group logo

Protecting your investment with comprehensive coverage.

Get Started

Let’s Get in Touch

To schedule a showing or learn more information about this listing, please call or send a message.

Do not fill in this field:

By submitting this form I agree to receive marketing and customer service calls and text messages from Michael Saunders & Company. To opt out, you can reply 'stop' at any time or click the unsubscribe link in the emails. Consent is not a condition of purchase. Msg/data rates may apply. Msg frequency varies. Privacy Policy.

This site is protected by reCAPTCHA and the Google Privacy Policy and Terms of Service apply.










