

Michael Saunders & Company logo

Search Homes

82010 A Street N, Unit 10Pinellas Park, FL 33781Price: $99,900

  • Price: $99,900
  • Est. Mortgage of $/month
  • 384 Days on Market
$
$
%
$/month over payments
Federal 30-year interest rate: 7.11% last updated on Nov 12, 2026
* All Figures are estimates. Check with your bank or proposed mortgage company for actual interest rates.
This product uses the FRED® API but is not endorsed or certified by the Federal Reserve Bank of St. Louis.

Request More Info

  • $99,900List Price
  • ActiveStatus
  • 71Number of Photos
  • 27.848029Latitude
  • 82010 A Street NAddress
  • A Street NStreet
  • 10Unit Number
  • Pinellas ParkTown
  • FLState
  • 33781Zip
  • PinellasCounty
  • TB8441380MLS Number
  • 10/29/2025Date Listed
  • 2Bedrooms
  • 2Full Bath
  • 811Square Feet
  • 1970Year Built
  • 36.91Acreage
  • 384 DaysOnMarket Date

Listing Tools

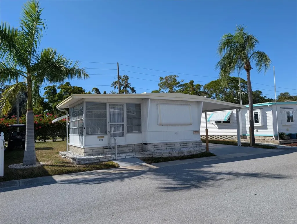
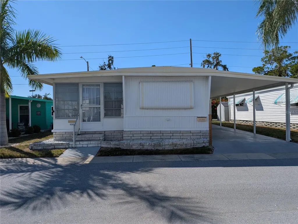
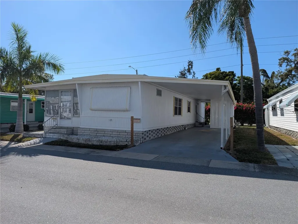
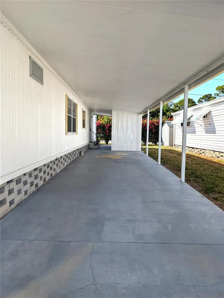
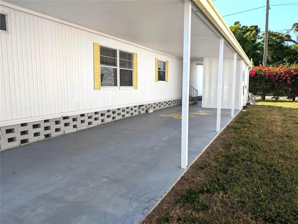
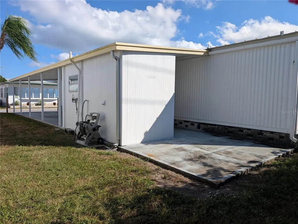
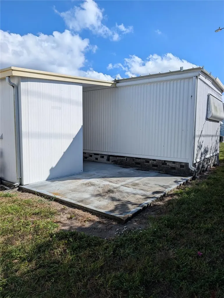
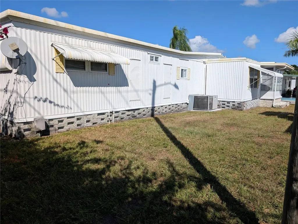
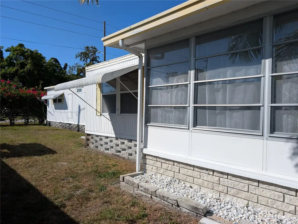
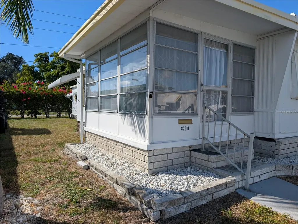
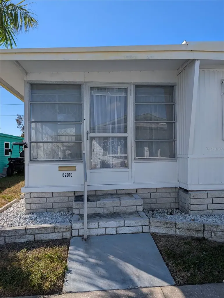
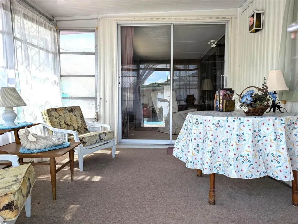
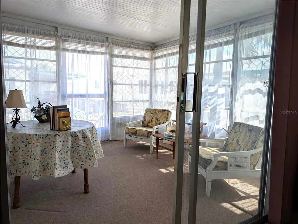
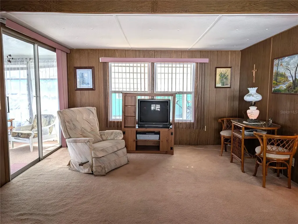
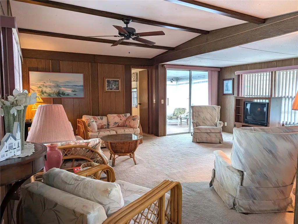
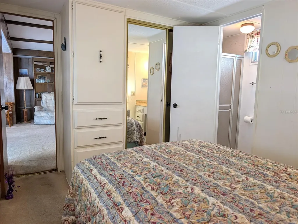
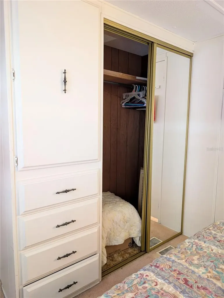
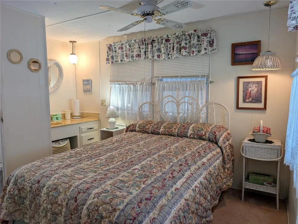
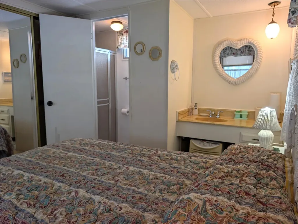
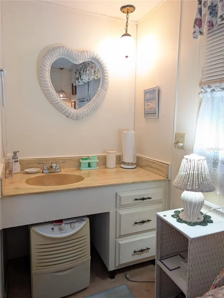
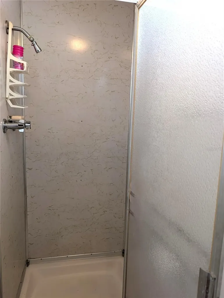
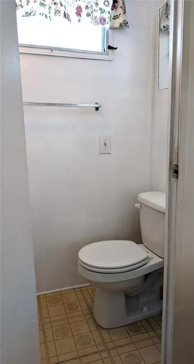
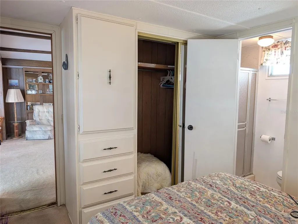
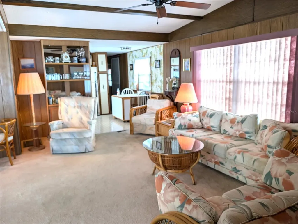
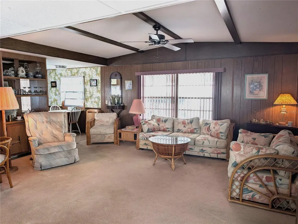
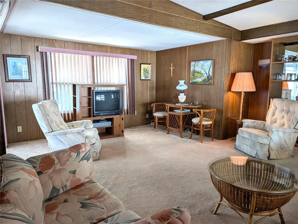
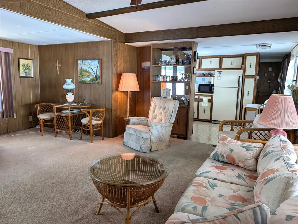
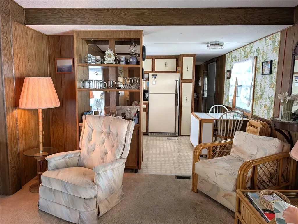
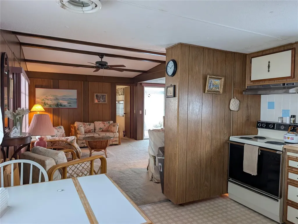
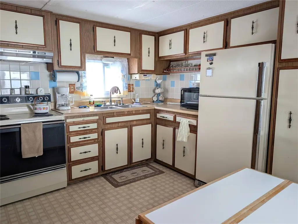
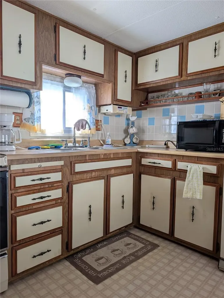
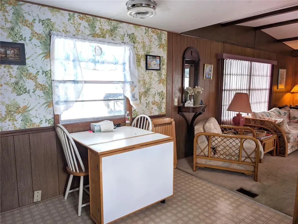
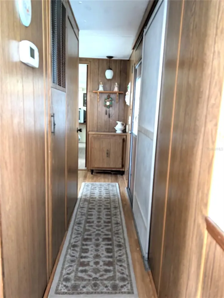
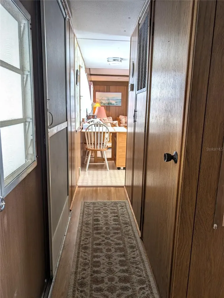
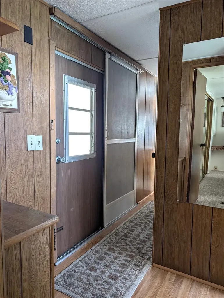
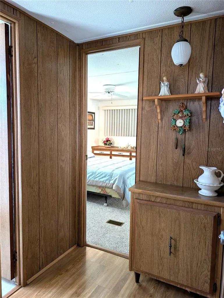
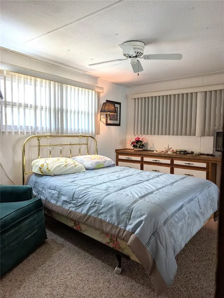
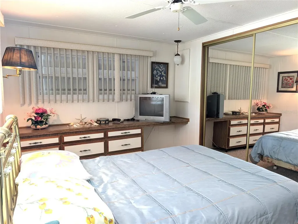
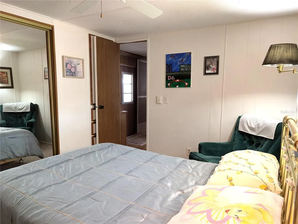
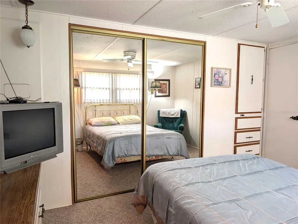
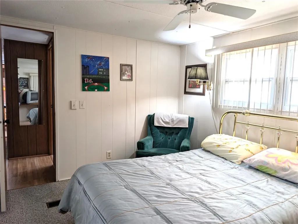
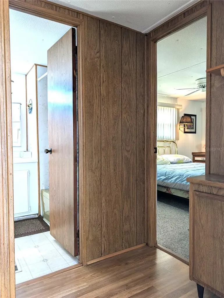
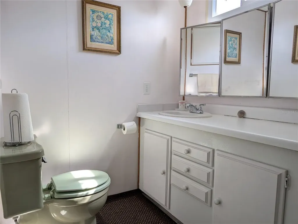
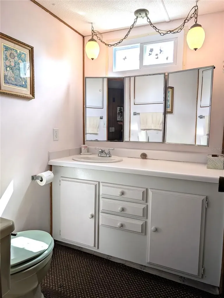
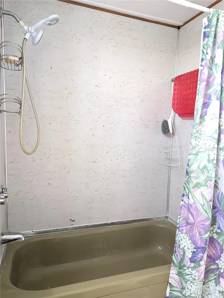
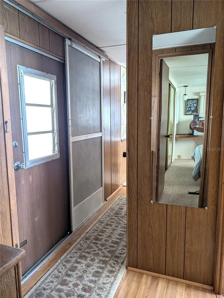
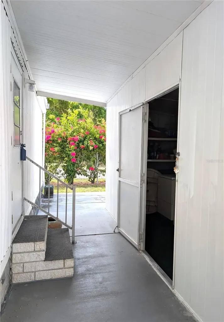
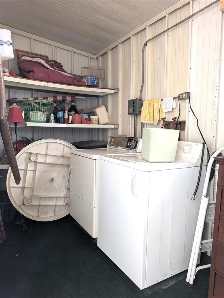
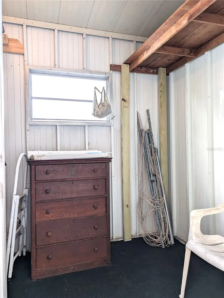
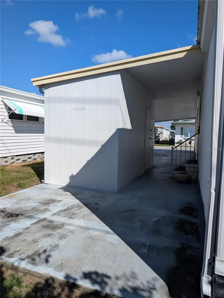
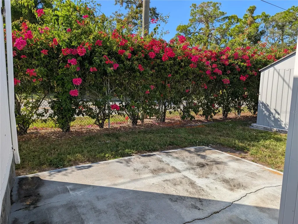
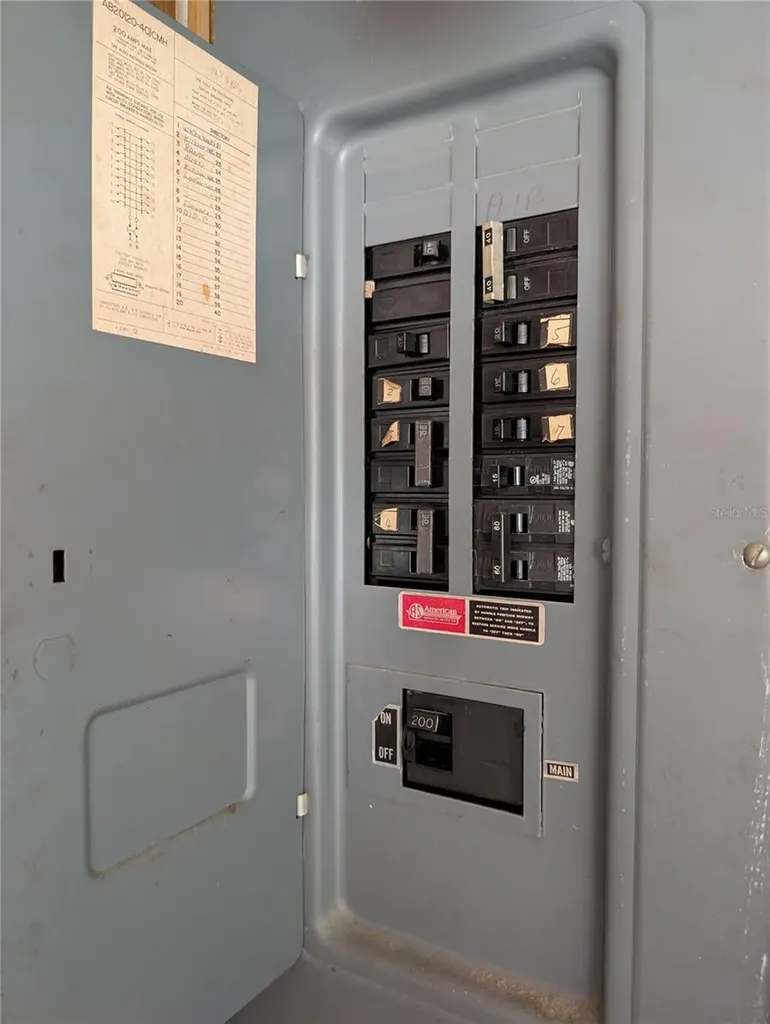
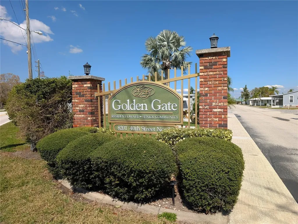
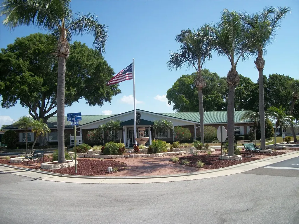
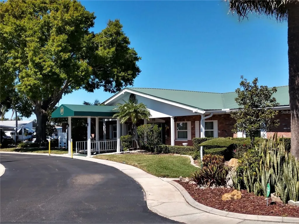
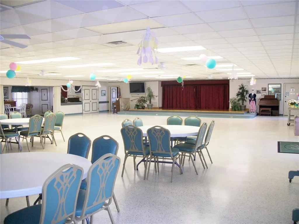
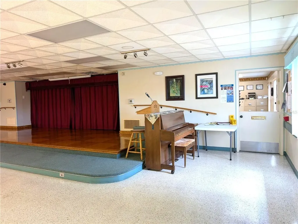
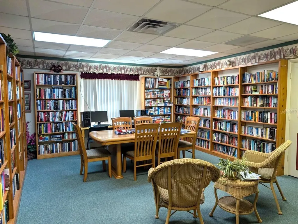
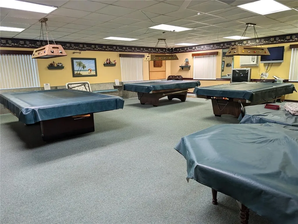
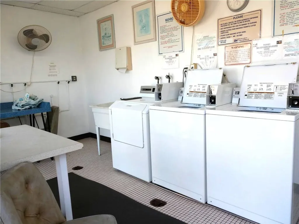
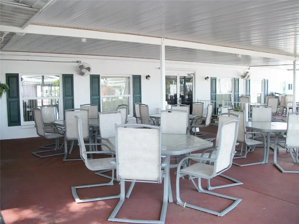
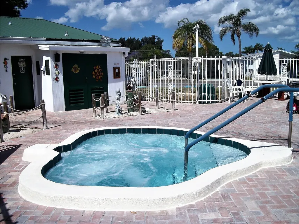
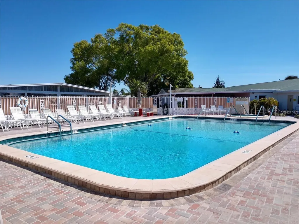
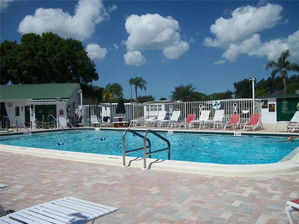
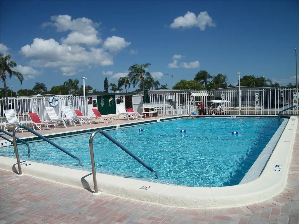
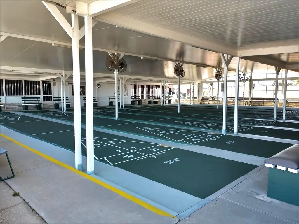
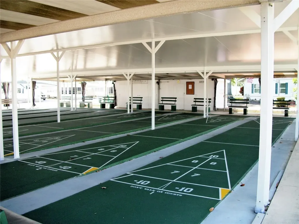
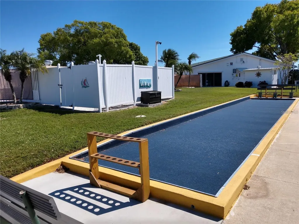
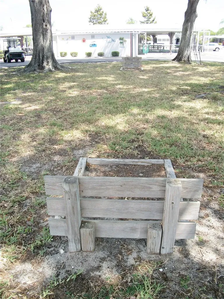
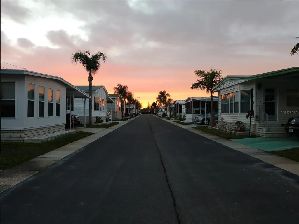
Fantastic opportunity to live affordably in the extremely popular Golden Gate Mobile Home Park, a resident-owned 55+ community and recognized as the BEST of 2026 Pinellas Park award winner in the mobile home park category by BusinessRate! This 1970 single-wide, Expando mobile home measures 12x60. The 8x13 Expando room extension creates a 425+ sq ft vaulted Great Room which can be configured into a formal dining and living room combination. Total heated, air-conditioned living space equals 811 sq ft. This furnished 2 bed / 2 bath home offers an open floor plan, neutral décor and a combination of carpeting throughout except for vinyl flooring in the eat-in Kitchen and laminate in the hallway. The split bedroom floorplan offers a 9x12 Primary Bedroom at the rear of the home and a hallway Bathroom with a tub/shower combination adjacent to it while the 8x11 Guest Bedroom is located at the front of the home and offers an en-suite full Bathroom. The 10x11 light infused front porch enclosure can be used as an office/den/craft room or private sitting area. The over-sized carport can accommodate 2 vehicles and a golf cart or a combination of parking spaces. The 6x14 shed houses the washer/dryer and lots of storage space and built-in shelving. The rear patio offers a serene location to enjoy the outdoors, shaded in the morning and sunny in the evening in front of a blooming bougainvillea hedge! Other features include a roof over and a 200 Amp electric panel. Monthly maintenance fee of $220 includes water/sewer/trash adding to its affordability! Come join the residents of Golden Gate, an active 55+ community, offering a variety of social activities, large clubhouse, heated in-ground pool & hot tub, premiere covered Shuffleboard courts, horseshoe pits, and a Bocce ball court. A well run and maintained co-operative (share is included and valued at $50,000), adjacent to Super Wal-Mart, with easy access to shopping, restaurants, banks, the interstate, two airports and the Gulf beaches. Make this your winter get away or your future permanent residence! 20 lb. pets are welcome! HURRY, this won't last long!

Location

LISTING COURTESY OF Luisa Tolusso of MAINLANDS REAL ESTATE INC (727-576-0101)

Listings courtesy of StellarMLS as distributed by MLS GRID. Based on information submitted to the MLS GRID as of November 16, 2026 11:00 AM EST. All data is obtained from various sources and may not have been verified by broker or MLS GRID. Supplied Open House Information is subject to change without notice. All information should be independently reviewed and verified for accuracy. Properties may or may not be listed by the office/agent presenting the information. IDX information is provided exclusively for consumers’ personal noncommercial use and may not be used for any purpose other than to identify prospective properties consumers may be interested in purchasing. The data is deemed reliable but is not guaranteed by MLS GRID. The use of the MLS GRID Data may be subject to an end user license agreement.

Hi there! How can we help you?

Contact us using the form below or give us a call.

Send Us A Message:

By submitting this form I agree to receive marketing and customer service calls and text messages from Michael Saunders & Company. To opt out, you can reply 'stop' at any time or click the unsubscribe link in the emails. Consent is not a condition of purchase. Msg/data rates may apply. Msg frequency varies. Privacy Policy.

Do not fill in this field:

This site is protected by reCAPTCHA and the Google Privacy Policy and Terms of Service apply.

Hi there! How can we help you?

Contact us using the form below or give us a call.

Send Us A Message:

Do not fill in this field:

This site is protected by reCAPTCHA and the Google Privacy Policy and Terms of Service apply.

Hi there! How can we help you?

Contact us using the form below or give us a call.

Send Us A Message:

Do not fill in this field:

This site is protected by reCAPTCHA and the Google Privacy Policy and Terms of Service apply.

Do not fill in this field:

This site is protected by reCAPTCHA and the Google Privacy Policy and Terms of Service apply.

Do not fill in this field:

This site is protected by reCAPTCHA and the Google Privacy Policy and Terms of Service apply.

Do not fill in this field:

This site is protected by reCAPTCHA and the Google Privacy Policy and Terms of Service apply.

$

Do not fill in this field:

This site is protected by reCAPTCHA and the Google Privacy Policy and Terms of Service apply.

Property Details of 82010 A Street N, Unit 10

Property Details

Interior Features

Exterior Features

Utilities and Appliances

Community

Estimate Your Payment

Monthly Payment (excluding insurance*) $0.00

Principal & Interest $0.00

Property Tax $0.00

(Payments are an estimate and may vary by lender.)

*For an insurance quote on this property, please contact the Baldwin Group.

Mortgage Calculator

Change Payment Information

$
$
=
%
%
$
Image

Committed to making your mortgage application simple and smooth, MSC Mortgage provides a full range of financing options. Whether buying or refinancing a home, our goal is to choose the loan that is best tailored to your individual needs and provide outstanding customer service. Already have a pre-approval? Our mortgage experts will review it for free to explore potential opportunities for improvement or better terms.

Image

Work with Matt Lambert

Branch Manager

Lifestyle

Demographics

Open one door for all your real estate needs.

When you work with Michael Saunders & Company agents, they will connect you with a team of in-house experts in our mortgage, insurance and title divisions, ensuring a seamless full homeownership experience from start to finish.

MSCMortgage

Providing a full range of financing options.

Get Started
MSCTitle logo

Ensuring a clear path to closing.

Get Started
The Baldwin Group logo

Protecting your investment with comprehensive coverage.

Get Started

Let’s Get in Touch

To schedule a showing or learn more information about this listing, please call or send a message.

Do not fill in this field:

By submitting this form I agree to receive marketing and customer service calls and text messages from Michael Saunders & Company. To opt out, you can reply 'stop' at any time or click the unsubscribe link in the emails. Consent is not a condition of purchase. Msg/data rates may apply. Msg frequency varies. Privacy Policy.

This site is protected by reCAPTCHA and the Google Privacy Policy and Terms of Service apply.










