Michael Saunders & Company logo

Search Homes

8909 118th WaySeminole, FL 33772Sale Price: $637,000

  • Sale Price: $637,000
  • 157 Days Since Sale
$
$
%
$/month over payments
Federal 30-year interest rate: 7.28% last updated on Nov 19, 2026
* All Figures are estimates. Check with your bank or proposed mortgage company for actual interest rates.
This product uses the FRED® API but is not endorsed or certified by the Federal Reserve Bank of St. Louis.

Request More Info

  • $637,000Sale Price
  • SoldStatus
  • 1Number of Photos
  • 27.854017Latitude
  • 8909 118th WayAddress
  • 118TH WayStreet
  • SeminoleTown
  • FLState
  • 33772Zip
  • PinellasCounty
  • TB8494642MLS Number
  • 04/08/2026Date Listed
  • 3Bedrooms
  • 2Full Bath
  • 1,641Square Feet
  • 1974Year Built
  • 0.2Acreage
  • 226 DaysOnMarket Date

Listing Tools

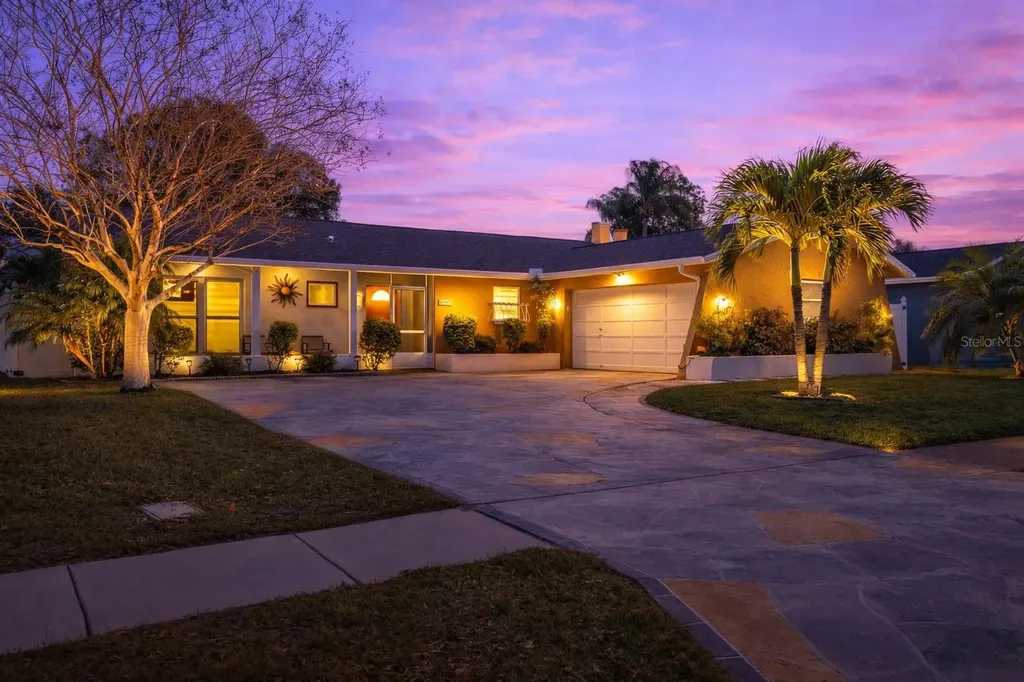
Welcome to your future Florida oasis tucked away on a dead-end road with no through traffic and has the BEST LOCATION you can ask for, more about that below. This solid block home featuring a light and bright split floor plan, 3BR/2BA, 1,641sq ft, extremely oversized 2-car garage(big enough to park cars and have a workshop), fully screened-in pristine pool and fully fenced yard space to play or grow a garden with its rainwater cisterns. The backyard retreat is truly one of a kind, a peaceful way to enjoy the outdoors, poolside, with bugs kept out! The curb appeal provides a unique oversized driveway(up to 8 cars and/or a boat!) and manicured landscaping with sprinkler system, mature neighborhood trees, and elegant vintage feel. The current owner spent almost $80,000 (full list provided) upgrading this home with high-end materials and no corners cut. The expectation was to live here long term, but a personal life changing event occurred providing an opportunity for their loss and your gain! Stepping inside, the home has a warm welcoming feeling with an open dining area and one of two large family rooms overlooking the pool. On one side, there are two bedrooms with very large closets and a shared full bathroom. As you move to the other side, you will find the spacious primary suite (with ensuite full bathroom, one deep walk-in closet and a bonus closet), the second family room space with fireplace, and kitchen that offers beautiful granite counter tops, stainless steel appliances, and tons of cabinetry for all the storage you may need! The biggest selling point, the LOCATION! Estimated at over 50' elevation, you can't get much closer to the beach without worrying about flood zones here! One of the highest points in Pinellas County - No flood insurance required! 10 minute drive to Redington or Indian Rocks Beach, 25 min to PIE airport, 30 min to TPA airport, 30 min to DTSP. You would also have the luxury of being within one mile of a Fresh Market, Sprouts, Publix, Home Depot, a movie theater, parks, TONS of modern shopping centers and restaurants. Within three miles you have a mall, boat ramps, Target - the list is endless. The home is also a stone throw away from the 45 mile long Pinellas Trail, running from DTSP to Tarpon Springs -perfect for biking, skating, and walking! Very centralized with a continuously revitalized city and great schools to match. Upgrades include: Lifeproof luxury vinyl plank flooring, level 5 smooth ceilings, high-end baseboards, all new interior doors, fresh Sherwin-Williams interior paint, modern light fixtures, recessed dimmable lighting, new ceiling fans, and custom zebra blinds have been installed throughout the home (2024). || Major items include: Gulfstream pool heater with warranty (2025), Pool pump (2021), HVAC (2024), roof (2020), electrical panel (2020), double-pane energy efficient windows & sliding door (2020), garage door opener (2024), exterior paint (2020, refreshed 2025), epoxy garage floor and well-water irrigation system (saves on water costs). A recent full third party inspection report is available, giving you this rare peace of mind up front! A previous buyer backed out at no fault to the seller or the home itself! You truly don't want to wait and miss out on this extremely loved NO HOA home! BE SURE TO CHECK OUT THE VIRTUAL TOUR!


Location

LISTING COURTESY OF Marcus Schmitz of HOMESMART (407-476-0461)

Listing Sold by PREMIER SOTHEBYS INTL REALTY

Listings courtesy of StellarMLS as distributed by MLS GRID. Based on information submitted to the MLS GRID as of November 19, 2026 11:04 PM EST. All data is obtained from various sources and may not have been verified by broker or MLS GRID. Supplied Open House Information is subject to change without notice. All information should be independently reviewed and verified for accuracy. Properties may or may not be listed by the office/agent presenting the information. IDX information is provided exclusively for consumers’ personal noncommercial use and may not be used for any purpose other than to identify prospective properties consumers may be interested in purchasing. The data is deemed reliable but is not guaranteed by MLS GRID. The use of the MLS GRID Data may be subject to an end user license agreement.

Hi there! How can we help you?

Contact us using the form below or give us a call.

Send Us A Message:

By submitting this form I agree to receive marketing and customer service calls and text messages from Michael Saunders & Company. To opt out, you can reply 'stop' at any time or click the unsubscribe link in the emails. Consent is not a condition of purchase. Msg/data rates may apply. Msg frequency varies. Privacy Policy.

Do not fill in this field:

This site is protected by reCAPTCHA and the Google Privacy Policy and Terms of Service apply.

Hi there! How can we help you?

Contact us using the form below or give us a call.

Send Us A Message:

Do not fill in this field:

This site is protected by reCAPTCHA and the Google Privacy Policy and Terms of Service apply.

Hi there! How can we help you?

Contact us using the form below or give us a call.

Send Us A Message:

Do not fill in this field:

This site is protected by reCAPTCHA and the Google Privacy Policy and Terms of Service apply.

Do not fill in this field:

This site is protected by reCAPTCHA and the Google Privacy Policy and Terms of Service apply.

Do not fill in this field:

This site is protected by reCAPTCHA and the Google Privacy Policy and Terms of Service apply.

Do not fill in this field:

This site is protected by reCAPTCHA and the Google Privacy Policy and Terms of Service apply.

$

Do not fill in this field:

This site is protected by reCAPTCHA and the Google Privacy Policy and Terms of Service apply.

Property Details of 8909 118th Way

Property Details

Interior Features

Exterior Features

Utilities and Appliances

Community

Estimate Your Payment

Monthly Payment (excluding insurance*) $0.00

Principal & Interest $0.00

Property Tax $0.00

(Payments are an estimate and may vary by lender.)

*For an insurance quote on this property, please contact the Baldwin Group.

Mortgage Calculator

Change Payment Information

$
$
=
%
%
$
Image

Committed to making your mortgage application simple and smooth, MSC Mortgage provides a full range of financing options. Whether buying or refinancing a home, our goal is to choose the loan that is best tailored to your individual needs and provide outstanding customer service. Already have a pre-approval? Our mortgage experts will review it for free to explore potential opportunities for improvement or better terms.

Image

Work with Matt Lambert

Branch Manager

Lifestyle

Demographics

Open one door for all your real estate needs.

When you work with Michael Saunders & Company agents, they will connect you with a team of in-house experts in our mortgage, insurance and title divisions, ensuring a seamless full homeownership experience from start to finish.

MSCMortgage

Providing a full range of financing options.

Get Started
MSCTitle logo

Ensuring a clear path to closing.

Get Started
The Baldwin Group logo

Protecting your investment with comprehensive coverage.

Get Started

Let’s Get in Touch

To schedule a showing or learn more information about this listing, please call or send a message.

Do not fill in this field:

By submitting this form I agree to receive marketing and customer service calls and text messages from Michael Saunders & Company. To opt out, you can reply 'stop' at any time or click the unsubscribe link in the emails. Consent is not a condition of purchase. Msg/data rates may apply. Msg frequency varies. Privacy Policy.

This site is protected by reCAPTCHA and the Google Privacy Policy and Terms of Service apply.