
Michael Saunders & Company logo

Search Homes

903 E Mcberry StreetTampa, FL 33603Sale Price: $660,000

  • Sale Price: $660,000
  • 24 Days Since Sale
$
$
%
$/month over payments
Federal 30-year interest rate: 6.58% last updated on Jul 23, 2026
* All Figures are estimates. Check with your bank or proposed mortgage company for actual interest rates.
This product uses the FRED® API but is not endorsed or certified by the Federal Reserve Bank of St. Louis.

Request More Info

  • $660,000Sale Price
  • SoldStatus
  • 1Number of Photos
  • 27.992638Latitude
  • 903 E Mcberry StreetAddress
  • E Mcberry StreetStreet
  • TampaTown
  • FLState
  • 33603Zip
  • HillsboroughCounty
  • TB8472829MLS Number
  • 02/05/2026Date Listed
  • 2Bedrooms
  • 2Full Bath
  • 1,281Square Feet
  • 1927Year Built
  • 0.18Acreage
  • 170 DaysOnMarket Date

Listing Tools

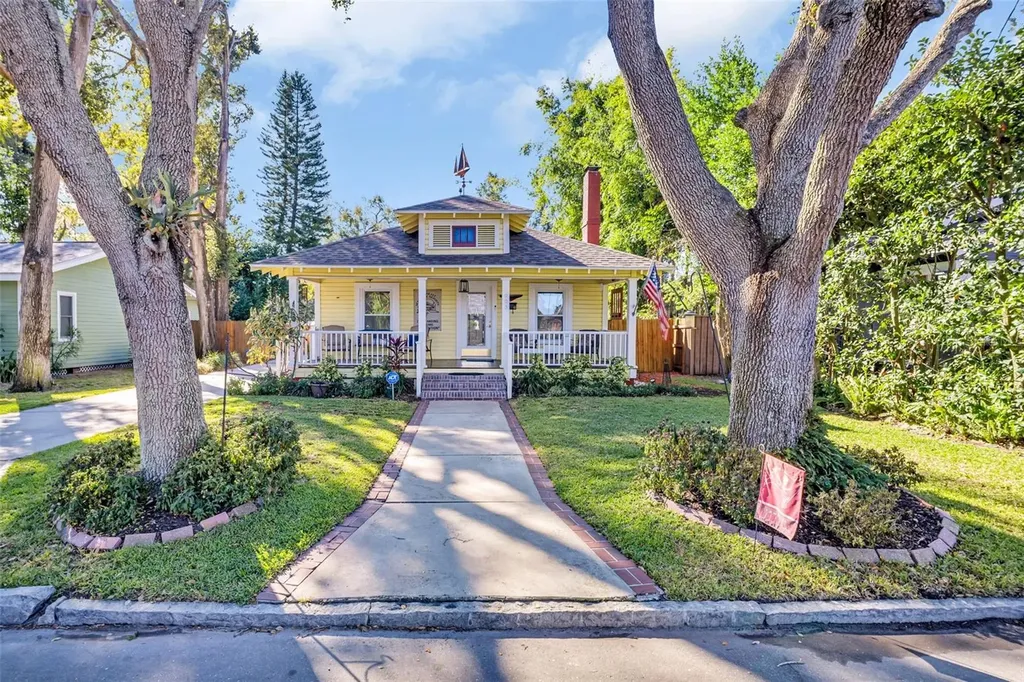
The CAPTAINS BUNGALOW.. Move in ready, Southeast Seminole Heights pool home is meticulously restored and maintained. Built in 1927, this home has all the comforts you could want. Mature oak trees shade the inviting front porch. A solar powered automatic gate opens to the rear of the home on a driveway long enough to fit at least four cars or maybe even a small boat. Once in the back, you will see a detached garage and a fully fenced yard for safety, privacy or your furry friend. A self-cleaning, saltwater pool recently resurfaced with a pebble tec coating (2025) completes your backyard oasis. A new natural gas heater, pump and timer were all added to increase your pool time enjoyment. The pool cage was enhanced with marine grade screws to discourage rust, painted and rescreened to add decades to your low maintenance lifestyle. A newly painted, powered outdoor shed is waiting for you to make it your own. Get together's are easy on the Trex side deck with a natural gas connection for your outdoor grill. Enter the home welcomed by a light and bright open concept living/dining room with a cozy wood-burning fireplace. Original hardwood floors add to the ambiance of this historic home. The kitchen, with its travertine tile flooring, is complete with updated appliances, including a gas stove, new dishwasher, stone countertops, solid wood cabinetry, and pantry. The indoor laundry room includes a gas dryer, a negotiable washer and large mirrored sliding door closet to store your essentials. Retreat to the primary bedroom with walk-in closet and updated en suite bathroom (2022), walk in shower and large linen closet. Down the hall is a remodeled spa like bathroom (2025) with walk-in shower and second bedroom. Your needs are #1 with a New AC unit (2026), newer roof (2019) and natural gas whole house generator that automatically powers up when the power goes out. Whether you're home or away, you'll never be without power to keep you and your home safe and secure. Located in a historic area, this home is walkable to Duff's Famous Wings and Sports Bar and Ebisu Sushi Shack for fun and a bite to eat. Updates include: Tankless hot water heater -2024, Water softener - 2023, AC unit - 2026, Whole house generator installed 2021 warranty till 8/2031, Natural gas dryer, Newer roof - 2019, Natural gas pool heater - 2024, New pool filter and timer - 2025, Pool resurfaced -2025, Repainted, rescrewed and rescreened pool enclosure -2025, Side deck updated with trex -2022, Saltwater pool Chlorinator - 2025, Solar powered ghost gate for custom built fence, Wi-Fi irrigation controls for full yard irrigation - 2025, Front Porch deck re-stained - 2025, Resurfaced fire box for fireplace - 2025, Interior electrical box - 2025, Freshly painted interior - 2025

Location

LISTING COURTESY OF Jeremy Londergan of FLORIDA LUXURY REALTY INC (727-372-6611)

Listing Sold by KELLER WILLIAMS ST PETE REALTY

Listings courtesy of StellarMLS as distributed by MLS GRID. Based on information submitted to the MLS GRID as of July 24, 2026 4:09 PM UTC. All data is obtained from various sources and may not have been verified by broker or MLS GRID. Supplied Open House Information is subject to change without notice. All information should be independently reviewed and verified for accuracy. Properties may or may not be listed by the office/agent presenting the information. IDX information is provided exclusively for consumers’ personal noncommercial use and may not be used for any purpose other than to identify prospective properties consumers may be interested in purchasing. The data is deemed reliable but is not guaranteed by MLS GRID. The use of the MLS GRID Data may be subject to an end user license agreement.

Hi there! How can we help you?

Contact us using the form below or give us a call.

Send Us A Message:

By submitting this form I agree to receive marketing and customer service calls and text messages from Michael Saunders & Company. To opt out, you can reply 'stop' at any time or click the unsubscribe link in the emails. Consent is not a condition of purchase. Msg/data rates may apply. Msg frequency varies. Privacy Policy.

Do not fill in this field:

This site is protected by reCAPTCHA and the Google Privacy Policy and Terms of Service apply.

Hi there! How can we help you?

Contact us using the form below or give us a call.

Send Us A Message:

Do not fill in this field:

This site is protected by reCAPTCHA and the Google Privacy Policy and Terms of Service apply.

Hi there! How can we help you?

Contact us using the form below or give us a call.

Send Us A Message:

Do not fill in this field:

This site is protected by reCAPTCHA and the Google Privacy Policy and Terms of Service apply.

Do not fill in this field:

This site is protected by reCAPTCHA and the Google Privacy Policy and Terms of Service apply.

Do not fill in this field:

This site is protected by reCAPTCHA and the Google Privacy Policy and Terms of Service apply.

Do not fill in this field:

This site is protected by reCAPTCHA and the Google Privacy Policy and Terms of Service apply.

$

Do not fill in this field:

This site is protected by reCAPTCHA and the Google Privacy Policy and Terms of Service apply.

Property Details of 903 E Mcberry Street

Property Details

Interior Features

Exterior Features

Utilities and Appliances

Community

Estimate Your Payment

Monthly Payment (excluding insurance*) $0.00

Principal & Interest $0.00

Property Tax $0.00

(Payments are an estimate and may vary by lender.)

*For an insurance quote on this property, please contact the Baldwin Group.

Mortgage Calculator

Change Payment Information

$
$
=
%
%
$
Image

Committed to making your mortgage application simple and smooth, MSC Mortgage provides a full range of financing options. Whether buying or refinancing a home, our goal is to choose the loan that is best tailored to your individual needs and provide outstanding customer service. Already have a pre-approval? Our mortgage experts will review it for free to explore potential opportunities for improvement or better terms.

Image

Work with Megan Kendrick

Mortgage Loan Officer

Lifestyle

Demographics

Open one door for all your real estate needs.

When you work with Michael Saunders & Company agents, they will connect you with a team of in-house experts in our mortgage, insurance and title divisions, ensuring a seamless full homeownership experience from start to finish.

MSCMortgage

Providing a full range of financing options.

Get Started
MSCTitle logo

Ensuring a clear path to closing.

Get Started
The Baldwin Group logo

Protecting your investment with comprehensive coverage.

Get Started

Let’s Get in Touch

To schedule a showing or learn more information about this listing, please call or send a message.

Do not fill in this field:

By submitting this form I agree to receive marketing and customer service calls and text messages from Michael Saunders & Company. To opt out, you can reply 'stop' at any time or click the unsubscribe link in the emails. Consent is not a condition of purchase. Msg/data rates may apply. Msg frequency varies. Privacy Policy.

This site is protected by reCAPTCHA and the Google Privacy Policy and Terms of Service apply.










