
Michael Saunders & Company logo

Search Homes

936 Highview DrivePalm Harbor, FL 34683Sale Price: $515,000

  • Sale Price: $515,000
  • 89 Days Since Sale
$
$
%
$/month over payments
Federal 30-year interest rate: 7.4% last updated on Oct 15, 2026
* All Figures are estimates. Check with your bank or proposed mortgage company for actual interest rates.
This product uses the FRED® API but is not endorsed or certified by the Federal Reserve Bank of St. Louis.

Request More Info

  • $515,000Sale Price
  • SoldStatus
  • 1Number of Photos
  • 28.052503Latitude
  • 936 Highview DriveAddress
  • Highview DriveStreet
  • Palm HarborTown
  • FLState
  • 34683Zip
  • PinellasCounty
  • TB8441398MLS Number
  • 10/29/2025Date Listed
  • 4Bedrooms
  • 3Full Bath
  • 2,808Square Feet
  • 1974Year Built
  • 0.22Acreage
  • 357 DaysOnMarket Date

Listing Tools

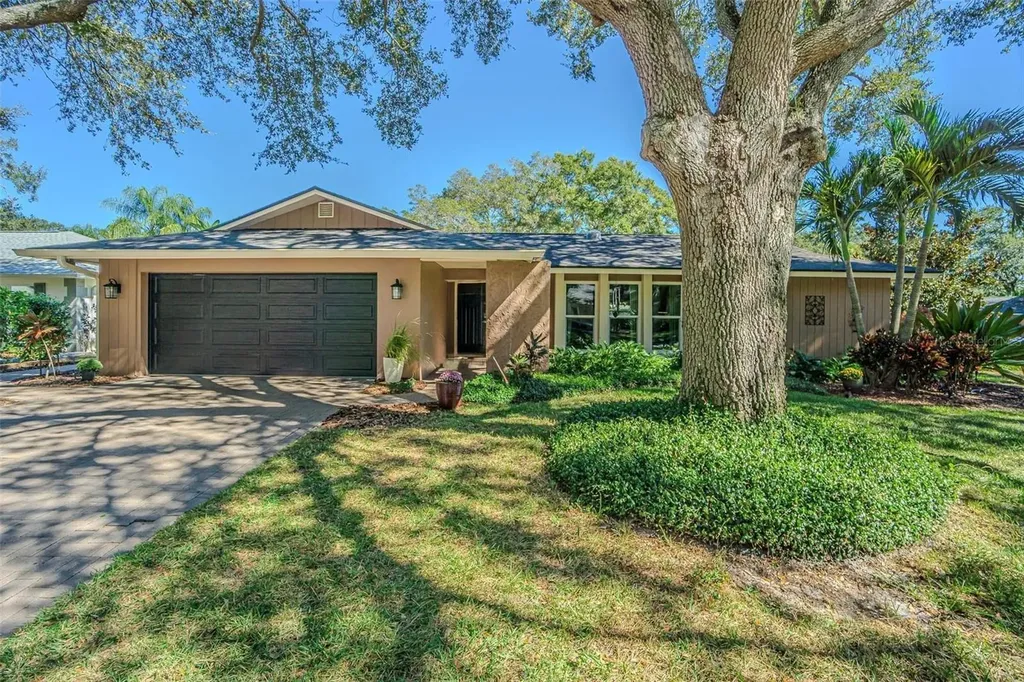
This beautiful single-story Rutenberg custom home in the established neighborhood of Spanish Oaks in Palm Harbor perfectly blends comfort, character and thoughtful updates throughout. This home has remained high and dry through the storms-no flooding at all. Offering a split floor plan w/four bedrooms, three baths, a private office, and a flexible bonus area, this home provides 2,808 square feet of comfortable, beautifully laid-out living space for everyone.Stepping into the foyer there is a large living room to the right and an adjoining additional flex space that could be used as a formal dining room and there is still a large casual dining area with easy access to the kitchen. Just adjacent to the kitchen and family room, you’ll find a flex space that’s perfect for a playroom, bonus room, hobby area, or even a second living space. The large family room features custom shelving & storage, and a custom wood burning fireplace that adds warmth & charm, making it an inviting place to gather. The kitchen is light and bright, completely remodeled in 2023 with a deep stainless steel sink, quartz countertops including a convection oven, microwave, and dishwasher. Seller is offering a $3,000 credit for a new fridge, washer and dryer. Luxury vinyl plank flooring added in 2022, gives the living room and bedrooms a modern, cohesive feel.The updates continue with a new roof, and gutters in 2023, plus the flat roof has added insulation for lower electric bills. The 3E 18 SEER Air-Com AC system, installed in 2024, comes with a Wi-Fi thermostat and UV light to provide air purification throughout the whole home ensuring clean air with energy efficiency all year long. A 10 year warranty on parts is the icing on the cake. A water softener was added in 2024.The entire house was re-piped in 2021, and that same year, the yard was completely fenced with two access gates.The backyard is a private oasis, featuring artificial turf, a koi pond, rain barrels that hold 220 gallons of water, and peaceful sitting areasperfect for morning coffee or evening get-togethers.The two sheds in the backyard convey with the home for even more storage space.Other updates:pavered driveway, impact resistant windows, newer interior and garage service doors, and a transferable Massey Sentricon system. And of course, location matters. Spanish Oaks is one of Palm Harbor’s most established and desirable neighborhoods and has a community Winter Festival. This home is zoned for A-rated Palm Harbor University High Schoolone of the area’s top choices for families. From the curb appeal to the smart upgrades and tranquil outdoor living spaces, this home is truly move-in ready and full of warmth and personality. It’s the kind of home where every update has been thoughtfully made, so all you have to do is move in and start enjoying.Nestled along Florida’s beautiful Gulf Coast, Palm Harbor is a highly desirable community known for its small-town charm, top-rated schools, and unbeatable location.Just minutes (approximately 5 miles) from the white-sand beaches of Honeymoon Island, Dunedin Causeway, and Caladesi State Park, this is a relaxed coastal lifestyle with easy access to Tampa, Clearwater, 15 miles to Clearwater Beach, and St. Petersburg.The area features picturesque neighborhoods, scenic parks, and a lively downtown filled with local shops, cafs, and numerous community events.

Location

LISTING COURTESY OF Rhonda Williams of CENTURY 21 CIRCLE (813-885-6977)

Listing Sold by THE VAULT REALTY

Listings courtesy of StellarMLS as distributed by MLS GRID. Based on information submitted to the MLS GRID as of October 20, 2026 1:38 PM EDT. All data is obtained from various sources and may not have been verified by broker or MLS GRID. Supplied Open House Information is subject to change without notice. All information should be independently reviewed and verified for accuracy. Properties may or may not be listed by the office/agent presenting the information. IDX information is provided exclusively for consumers’ personal noncommercial use and may not be used for any purpose other than to identify prospective properties consumers may be interested in purchasing. The data is deemed reliable but is not guaranteed by MLS GRID. The use of the MLS GRID Data may be subject to an end user license agreement.

Hi there! How can we help you?

Contact us using the form below or give us a call.

Send Us A Message:

By submitting this form I agree to receive marketing and customer service calls and text messages from Michael Saunders & Company. To opt out, you can reply 'stop' at any time or click the unsubscribe link in the emails. Consent is not a condition of purchase. Msg/data rates may apply. Msg frequency varies. Privacy Policy.

Do not fill in this field:

This site is protected by reCAPTCHA and the Google Privacy Policy and Terms of Service apply.

Hi there! How can we help you?

Contact us using the form below or give us a call.

Send Us A Message:

Do not fill in this field:

This site is protected by reCAPTCHA and the Google Privacy Policy and Terms of Service apply.

Hi there! How can we help you?

Contact us using the form below or give us a call.

Send Us A Message:

Do not fill in this field:

This site is protected by reCAPTCHA and the Google Privacy Policy and Terms of Service apply.

Do not fill in this field:

This site is protected by reCAPTCHA and the Google Privacy Policy and Terms of Service apply.

Do not fill in this field:

This site is protected by reCAPTCHA and the Google Privacy Policy and Terms of Service apply.

Do not fill in this field:

This site is protected by reCAPTCHA and the Google Privacy Policy and Terms of Service apply.

$

Do not fill in this field:

This site is protected by reCAPTCHA and the Google Privacy Policy and Terms of Service apply.

Property Details of 936 Highview Drive

Property Details

Interior Features

Exterior Features

Utilities and Appliances

Community

Estimate Your Payment

Monthly Payment (excluding insurance*) $0.00

Principal & Interest $0.00

Property Tax $0.00

(Payments are an estimate and may vary by lender.)

*For an insurance quote on this property, please contact the Baldwin Group.

Mortgage Calculator

Change Payment Information

$
$
=
%
%
$
Image

Committed to making your mortgage application simple and smooth, MSC Mortgage provides a full range of financing options. Whether buying or refinancing a home, our goal is to choose the loan that is best tailored to your individual needs and provide outstanding customer service. Already have a pre-approval? Our mortgage experts will review it for free to explore potential opportunities for improvement or better terms.

Image

Work with Megan Kendrick

Mortgage Loan Officer

Lifestyle

Demographics

Open one door for all your real estate needs.

When you work with Michael Saunders & Company agents, they will connect you with a team of in-house experts in our mortgage, insurance and title divisions, ensuring a seamless full homeownership experience from start to finish.

MSCMortgage

Providing a full range of financing options.

Get Started
MSCTitle logo

Ensuring a clear path to closing.

Get Started
The Baldwin Group logo

Protecting your investment with comprehensive coverage.

Get Started

Let’s Get in Touch

To schedule a showing or learn more information about this listing, please call or send a message.

Do not fill in this field:

By submitting this form I agree to receive marketing and customer service calls and text messages from Michael Saunders & Company. To opt out, you can reply 'stop' at any time or click the unsubscribe link in the emails. Consent is not a condition of purchase. Msg/data rates may apply. Msg frequency varies. Privacy Policy.

This site is protected by reCAPTCHA and the Google Privacy Policy and Terms of Service apply.










