
Michael Saunders & Company logo

Search Homes

1247 Westway DriveSarasota, FL 34236Sale Price: $7,475,000

  • Sale Price: $7,475,000
$
$
%
$/month over payments
Federal 30-year interest rate: 6.58% last updated on Jul 23, 2026
* All Figures are estimates. Check with your bank or proposed mortgage company for actual interest rates.
This product uses the FRED® API but is not endorsed or certified by the Federal Reserve Bank of St. Louis.

Request More Info

  • $7,475,000Sale Price
  • SoldStatus
  • 1Number of Photos
  • 27.329101Latitude
  • 1247 Westway DriveAddress
  • Westway DriveStreet
  • SarasotaTown
  • FLState
  • 34236Zip
  • SarasotaCounty
  • A4557085MLS Number
  • 01/13/2023Date Listed
  • 3Bedrooms
  • 3Full Bath
  • 1Half Baths
  • 5,039Square Feet
  • 2001Year Built
  • 0.31Acreage
  • 1295 DaysOnMarket Date

Listing Tools

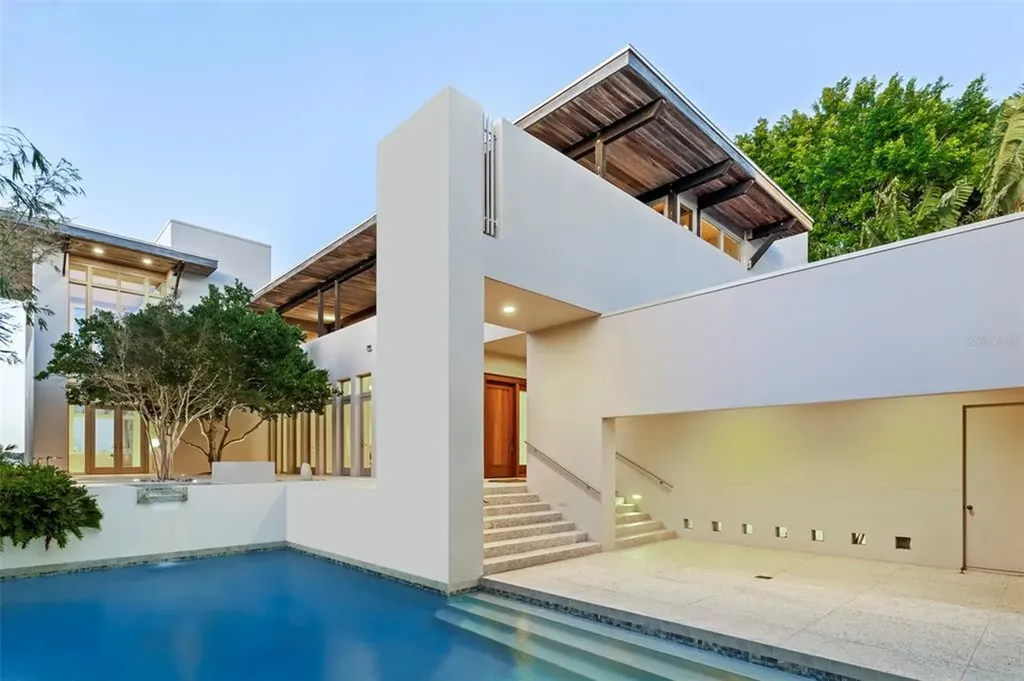
Boasting an imaginative design with hidden interior courtyards, terraces and an expansive open floorplan with awe-inspiring water views, this captivating contemporary home is truly an architectural marvel. The home's design by acclaimed Sarasota architect Guy Peterson has been recognized with awards from the American Institute of Architects (AIA). Completed in 2001, the 5,039 Square Foot residence is located in Lido Shores, a Sarasota neighborhood developed in the early 1950s by visionary developer Philip Hiss to demonstrate modernist architecture. Double mahogany doors open to an enchanting front courtyard featuring a pool with a waterfall, raised spa and crushed-shell patio surrounded by scenic landscaping, including palms, bamboo and an array of carefree trees and plants. An 8-foot-high wall around most of the property offers privacy and is a key aspect of the architectural plan's multiple courtyards and terraces. Visitors enter the home through a second mahogany door that leads to a 90-foot-long corridor lined with 8-foot-high windows and doors on the left that open to the front patio, one of many indoor-outdoor spaces that are ideal for large-scale or intimate gatherings. The dramatic hallway flows past the formal dining room and into the great room, where walls of glass showcase stunning views of New Pass, with nearby access to both Sarasota Bay and the Gulf of Mexico. Travertine floors and cypress ceilings are found throughout the first level, which includes a slate mantle gas fireplace in the great room and well-appointed kitchen with walnut-stained cabinets, granite counters and a breakfast area. Just off the great room behind solid-wood pocket doors is the private owners' suite, which features water views, a custom closet with built-ins and bathroom with dual vanities, roll-in shower, Jacuzzi tub and linen closet. The first floor also showcases a spectacular living room with soaring two-story ceilings, floor-to-ceiling windows with millwork and glass doors to both the poolside patio and waterfront terrace. Completing the main floor are a butler's pantry with adjacent powder bath, hallway with a large painted bamboo fountain and office with a two-story ceiling. A spiral stairway with marble steps ascends from the office to a second-floor study with built-in shelves that could serve as a library, with access to a 924-SF covered and open terrace overlooking the pool on one side and a serene courtyard on the other. The terrace also provides access to a large-second-floor room that is perfect as a game room or upstairs living room, with an adjacent large patio boasting gorgeous water views. The second floor also includes two guest bedrooms separated by two full bathrooms. Other notable highlights of the home include a new roof, impact-resistant UV-treated windows, seawall and dock and six AC units. Residents enjoy easy access to a private gated Gulf-front beach and St. Armands Circle's diverse collection of shops, boutiques, restaurants and galleries just a mile away.

Location

LISTING COURTESY OF Georgina Clamage and Mary Pat Radford of MICHAEL SAUNDERS & COMPANY (941-951-6660)

Listing Sold by Main Street - Sarasota - Suite 101

Listings courtesy of StellarMLS as distributed by MLS GRID. Based on information submitted to the MLS GRID as of July 30, 2026 3:33 PM UTC. All data is obtained from various sources and may not have been verified by broker or MLS GRID. Supplied Open House Information is subject to change without notice. All information should be independently reviewed and verified for accuracy. Properties may or may not be listed by the office/agent presenting the information. IDX information is provided exclusively for consumers’ personal noncommercial use and may not be used for any purpose other than to identify prospective properties consumers may be interested in purchasing. The data is deemed reliable but is not guaranteed by MLS GRID. The use of the MLS GRID Data may be subject to an end user license agreement.

Hi there! How can we help you?

Contact us using the form below or give us a call.

Send Us A Message:

By submitting this form I agree to receive marketing and customer service calls and text messages from Michael Saunders & Company. To opt out, you can reply 'stop' at any time or click the unsubscribe link in the emails. Consent is not a condition of purchase. Msg/data rates may apply. Msg frequency varies. Privacy Policy.

Do not fill in this field:

This site is protected by reCAPTCHA and the Google Privacy Policy and Terms of Service apply.

Hi there! How can we help you?

Contact us using the form below or give us a call.

Send Us A Message:

Do not fill in this field:

This site is protected by reCAPTCHA and the Google Privacy Policy and Terms of Service apply.

Hi there! How can we help you?

Contact us using the form below or give us a call.

Send Us A Message:

Do not fill in this field:

This site is protected by reCAPTCHA and the Google Privacy Policy and Terms of Service apply.

Do not fill in this field:

This site is protected by reCAPTCHA and the Google Privacy Policy and Terms of Service apply.

Do not fill in this field:

This site is protected by reCAPTCHA and the Google Privacy Policy and Terms of Service apply.

Do not fill in this field:

This site is protected by reCAPTCHA and the Google Privacy Policy and Terms of Service apply.

$

Do not fill in this field:

This site is protected by reCAPTCHA and the Google Privacy Policy and Terms of Service apply.

Property Details of 1247 Westway Drive

Property Details

Interior Features

Exterior Features

Utilities and Appliances

Community

Estimate Your Payment

Monthly Payment (excluding insurance*) $0.00

Principal & Interest $0.00

Property Tax $0.00

(Payments are an estimate and may vary by lender.)

*For an insurance quote on this property, please contact the Baldwin Group.

Mortgage Calculator

Change Payment Information

$
$
=
%
%
$
Image

Committed to making your mortgage application simple and smooth, MSC Mortgage provides a full range of financing options. Whether buying or refinancing a home, our goal is to choose the loan that is best tailored to your individual needs and provide outstanding customer service. Already have a pre-approval? Our mortgage experts will review it for free to explore potential opportunities for improvement or better terms.

Image

Work with Megan Kendrick

Mortgage Loan Officer

Lifestyle

Demographics

Open one door for all your real estate needs.

When you work with Michael Saunders & Company agents, they will connect you with a team of in-house experts in our mortgage, insurance and title divisions, ensuring a seamless full homeownership experience from start to finish.

MSCMortgage

Providing a full range of financing options.

Get Started
MSCTitle logo

Ensuring a clear path to closing.

Get Started
The Baldwin Group logo

Protecting your investment with comprehensive coverage.

Get Started

Let’s Get in Touch

To schedule a showing or learn more information about this listing, please call or send a message.

Do not fill in this field:

By submitting this form I agree to receive marketing and customer service calls and text messages from Michael Saunders & Company. To opt out, you can reply 'stop' at any time or click the unsubscribe link in the emails. Consent is not a condition of purchase. Msg/data rates may apply. Msg frequency varies. Privacy Policy.

This site is protected by reCAPTCHA and the Google Privacy Policy and Terms of Service apply.










