
Michael Saunders & Company logo

Search Homes

1575 S Lodge DriveSarasota, FL 34239Sale Price: $7,750,000

  • Sale Price: $7,750,000
  • 882 Days Since Sale
$
$
%
$/month over payments
Federal 30-year interest rate: 6.65% last updated on Aug 20, 2026
* All Figures are estimates. Check with your bank or proposed mortgage company for actual interest rates.
This product uses the FRED® API but is not endorsed or certified by the Federal Reserve Bank of St. Louis.

Request More Info

  • $7,750,000Sale Price
  • SoldStatus
  • 1Number of Photos
  • 27.307293Latitude
  • 1575 S Lodge DriveAddress
  • S Lodge DriveStreet
  • SarasotaTown
  • FLState
  • 34239Zip
  • SarasotaCounty
  • A4599836MLS Number
  • 03/07/2024Date Listed
  • 4Bedrooms
  • 6Full Bath
  • 1Half Baths
  • 4,495Square Feet
  • 2022Year Built
  • 0.38Acreage
  • 903 DaysOnMarket Date

Listing Tools

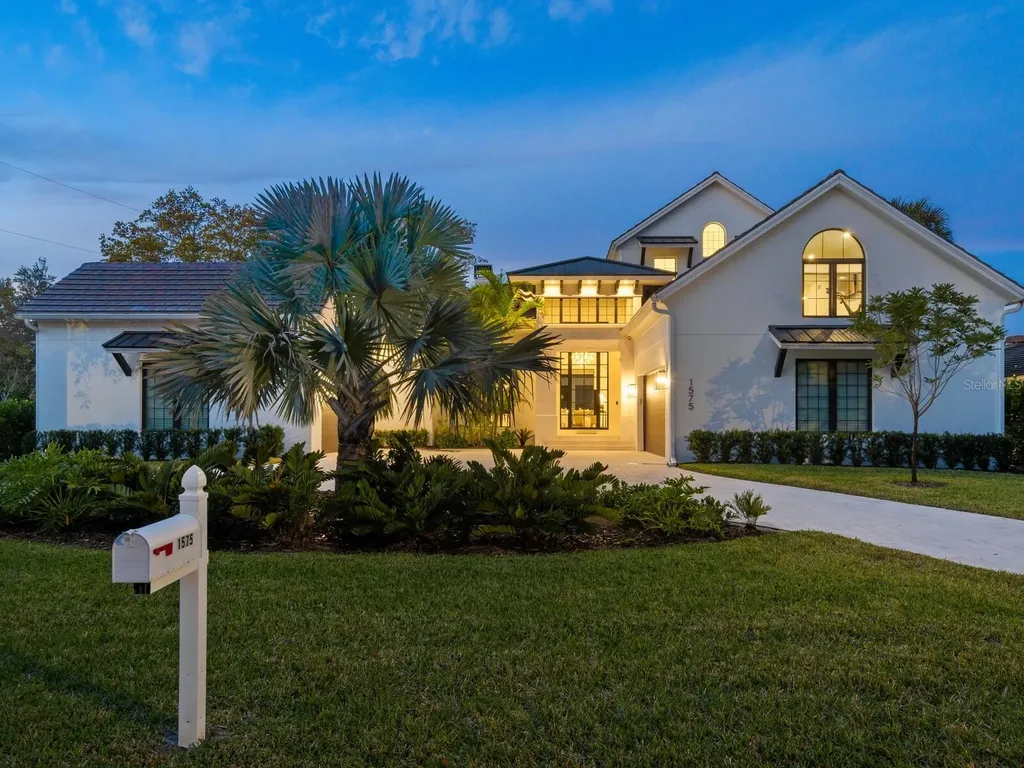
Built in 2022 with the finest finishes and exquisite coastal design, this modern home is a perfect blend of new luxury and Old Florida character in an ideal West of Trail location with private canal access to Sarasota Bay and immediate proximity to exceptional schools, world-famous beaches, and countless community amenities. Pristine inside and out with all hurricane impact glass and the highest end custom features, this sprawling home is excellently laid out to maximize privacy within and from neighboring lots. Past the circular drive, the main entrance is flanked by separate garages that open to a meticulous stone-paved courtyard with estate-like elegance continuing to the double-height entry vestibule and oversized glass front door. Soaring ceiling heights and abundant natural light are immediate impressions in the open layout of the ground floor, brilliantly conceived to preserve incredible sight lines and also allow for private work space and discrete storage and utility. The great room is the epitome of comfortable elegance, with a natural stone-clad gas fireplace and a wall of glass sliders that open to the poolside terrace. The adjacent kitchen boasts two massive islands for incredible entertaining and prep space, with two Subzero refrigerators, drawer microwave, double-width sink with two faucets, and six-burner Wolf gas range. Out of sight, a spacious butler's pantry extends from the main kitchen with additional oven and counter and storage space. Beyond the kitchen, the dining area easily accommodates eight or more and is surrounded by oversized sliding glass doors that open both to the poolside terrace and the dedicated outdoor dining room with fully equipped summer kitchen that includes grill and stainless vent hood, sink and beverage refrigerator. The first floor owners' suite is a luxurious retreat accessed by a private hallway that opens to an enormous bedroom with large doors to an outdoor lounge area and the main terrace. The spa-like bathroom encompasses a massive glass-enclosed walk-in shower with rain head and free-standing soaker tub, two large vanities, and separate water closet. On the other side of the home, a spacious casita beyond the outdoor dining room opens to a private media den overlooking the pool and leading to a magnificent guest suite with vaulted ceiling and resort-style bathroom. Upstairs, two en suite bedrooms add plush accommodations ideal for family living or hospitality. Additional enhancements in this home include a den ideal for a music room or personal study, a second-floor beverage station with refrigerator and generous cabinet space, bespoke gym with full mirror wall, cushioned floor, and high-powered fans, and a laundry room with dual stack washer-dryer units and plentiful counter space and storage. Outside, a unique pool enclosure adds to the home's architectural distinction, beautifully extending the living space without obstructing views of the landscape and waterfront. The heated saltwater pool and spa with waterfall feature are surrounded by a tiled terrace that echoes the premium interior style. Beyond the terrace, a manicured lawn leads to 100 feet of private waterfrontage with a 10' dock and a 10,000 lb boat lift for direct access to Sarasota Bay and the Gulf. Enviably located West of Trail in the well-maintained Cherokee Park community just above the north bridge to Siesta Key, this new build home is a masterpiece of coastal luxury. Furnishings available separately. Room Feature: Linen Closet In Bath (Primary Bedroom).

Location

LISTING COURTESY OF Lisa Rooks Morris of DOUGLAS ELLIMAN (Lena White)

Listing Sold by Lakewood Ranch

Listings courtesy of StellarMLS as distributed by MLS GRID. Based on information submitted to the MLS GRID as of August 26, 2026 7:32 AM UTC. All data is obtained from various sources and may not have been verified by broker or MLS GRID. Supplied Open House Information is subject to change without notice. All information should be independently reviewed and verified for accuracy. Properties may or may not be listed by the office/agent presenting the information. IDX information is provided exclusively for consumers’ personal noncommercial use and may not be used for any purpose other than to identify prospective properties consumers may be interested in purchasing. The data is deemed reliable but is not guaranteed by MLS GRID. The use of the MLS GRID Data may be subject to an end user license agreement.

Hi there! How can we help you?

Contact us using the form below or give us a call.

Send Us A Message:

By submitting this form I agree to receive marketing and customer service calls and text messages from Michael Saunders & Company. To opt out, you can reply 'stop' at any time or click the unsubscribe link in the emails. Consent is not a condition of purchase. Msg/data rates may apply. Msg frequency varies. Privacy Policy.

Do not fill in this field:

This site is protected by reCAPTCHA and the Google Privacy Policy and Terms of Service apply.

Hi there! How can we help you?

Contact us using the form below or give us a call.

Send Us A Message:

Do not fill in this field:

This site is protected by reCAPTCHA and the Google Privacy Policy and Terms of Service apply.

Hi there! How can we help you?

Contact us using the form below or give us a call.

Send Us A Message:

Do not fill in this field:

This site is protected by reCAPTCHA and the Google Privacy Policy and Terms of Service apply.

Do not fill in this field:

This site is protected by reCAPTCHA and the Google Privacy Policy and Terms of Service apply.

Do not fill in this field:

This site is protected by reCAPTCHA and the Google Privacy Policy and Terms of Service apply.

Do not fill in this field:

This site is protected by reCAPTCHA and the Google Privacy Policy and Terms of Service apply.

$

Do not fill in this field:

This site is protected by reCAPTCHA and the Google Privacy Policy and Terms of Service apply.

Property Details of 1575 S Lodge Drive

Property Details

Interior Features

Exterior Features

Utilities and Appliances

Community

Estimate Your Payment

Monthly Payment (excluding insurance*) $0.00

Principal & Interest $0.00

Property Tax $0.00

(Payments are an estimate and may vary by lender.)

*For an insurance quote on this property, please contact the Baldwin Group.

Mortgage Calculator

Change Payment Information

$
$
=
%
%
$
Image

Committed to making your mortgage application simple and smooth, MSC Mortgage provides a full range of financing options. Whether buying or refinancing a home, our goal is to choose the loan that is best tailored to your individual needs and provide outstanding customer service. Already have a pre-approval? Our mortgage experts will review it for free to explore potential opportunities for improvement or better terms.

Image

Work with Megan Kendrick

Mortgage Loan Officer

Lifestyle

Demographics

Open one door for all your real estate needs.

When you work with Michael Saunders & Company agents, they will connect you with a team of in-house experts in our mortgage, insurance and title divisions, ensuring a seamless full homeownership experience from start to finish.

MSCMortgage

Providing a full range of financing options.

Get Started
MSCTitle logo

Ensuring a clear path to closing.

Get Started
The Baldwin Group logo

Protecting your investment with comprehensive coverage.

Get Started

Let’s Get in Touch

To schedule a showing or learn more information about this listing, please call or send a message.

Do not fill in this field:

By submitting this form I agree to receive marketing and customer service calls and text messages from Michael Saunders & Company. To opt out, you can reply 'stop' at any time or click the unsubscribe link in the emails. Consent is not a condition of purchase. Msg/data rates may apply. Msg frequency varies. Privacy Policy.

This site is protected by reCAPTCHA and the Google Privacy Policy and Terms of Service apply.










