
Michael Saunders & Company logo

Search Homes

7387 Divot Loop, Unit 15-DLakewood Ranch, FL 34202Sale Price: $810,000

  • Sale Price: $810,000
  • 349 Days Since Sale
$
$
%
$/month over payments
Federal 30-year interest rate: 6.67% last updated on Aug 13, 2026
* All Figures are estimates. Check with your bank or proposed mortgage company for actual interest rates.
This product uses the FRED® API but is not endorsed or certified by the Federal Reserve Bank of St. Louis.

Request More Info

  • $810,000Sale Price
  • SoldStatus
  • 50Number of Photos
  • 27.407736Latitude
  • 7387 Divot LoopAddress
  • Divot LoopStreet
  • 15-DUnit Number
  • Lakewood RanchTown
  • FLState
  • 34202Zip
  • ManateeCounty
  • A4656612MLS Number
  • 06/24/2025Date Listed
  • 3Bedrooms
  • 2Full Bath
  • 2,376Square Feet
  • 2019Year Built
  • 419 DaysOnMarket Date

Listing Tools

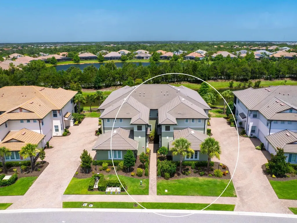
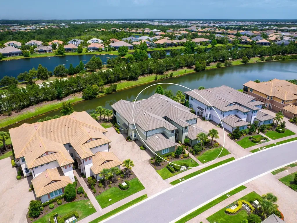
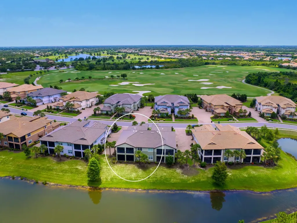
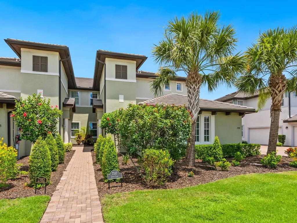
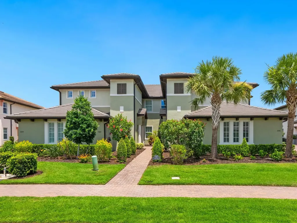
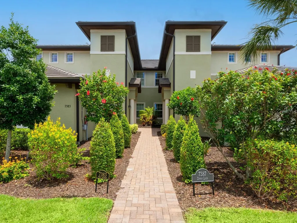
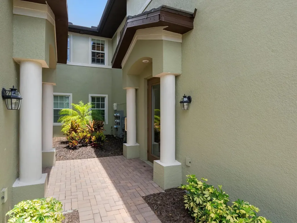
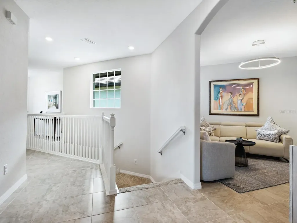
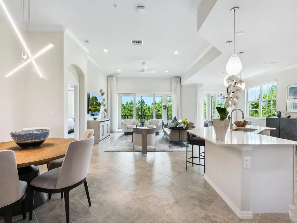
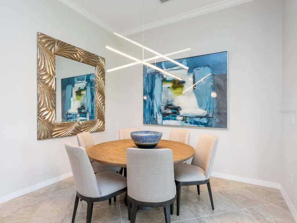
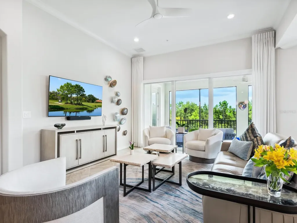
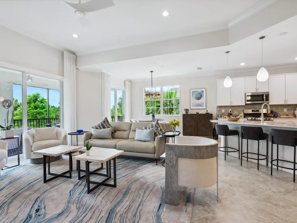
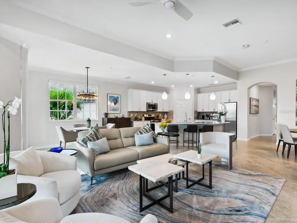
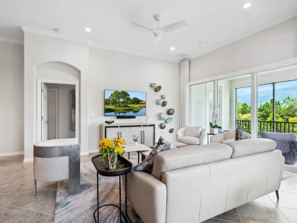
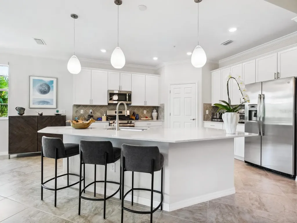
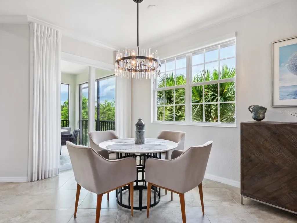
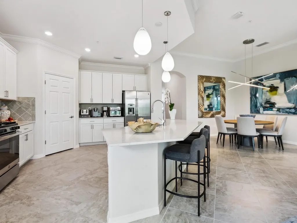
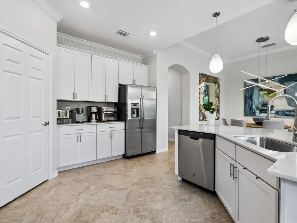
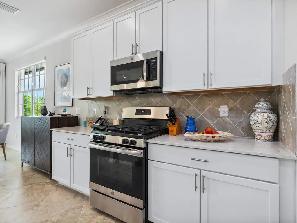
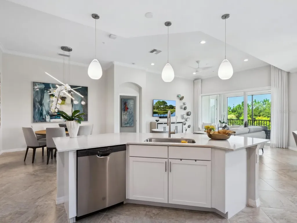
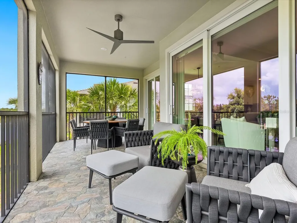
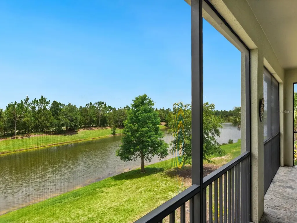
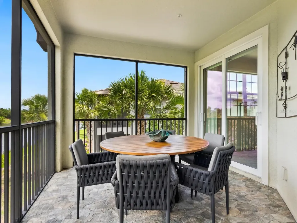
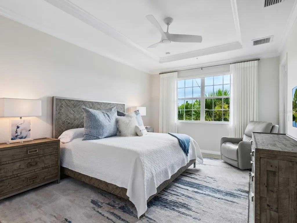
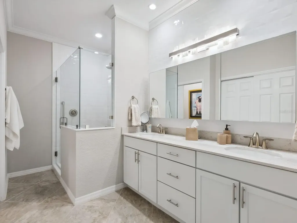
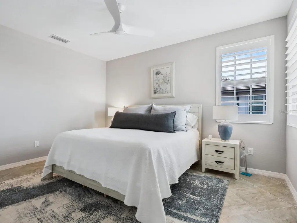
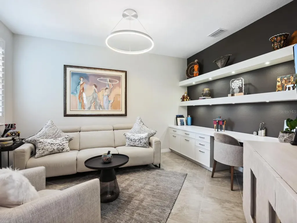
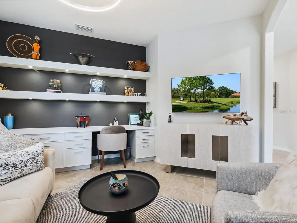
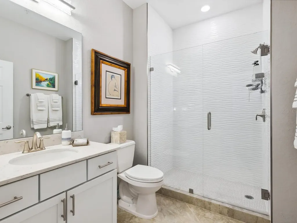
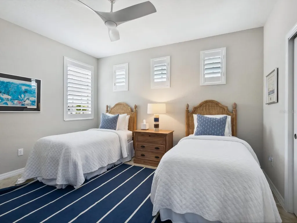
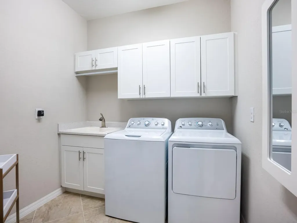
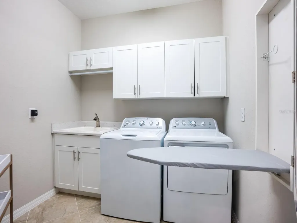
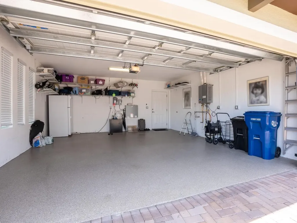
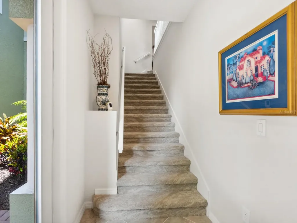
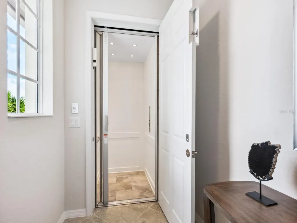
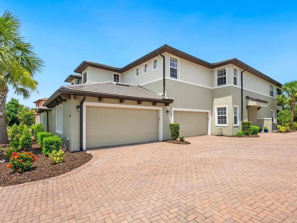
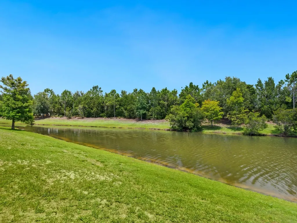
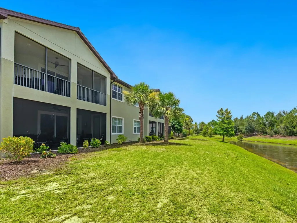
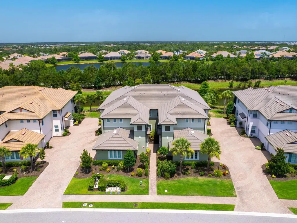
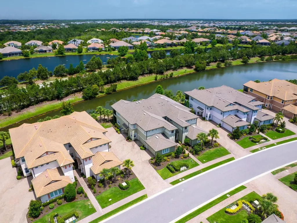
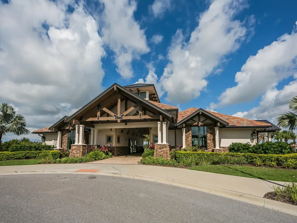
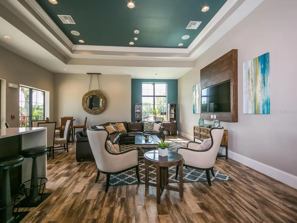
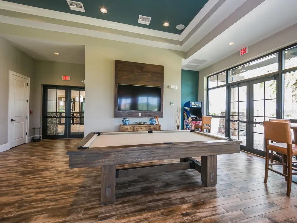
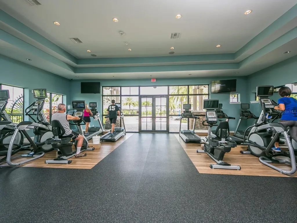
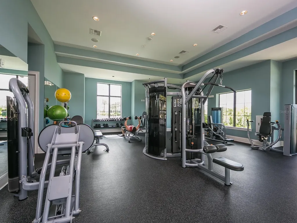
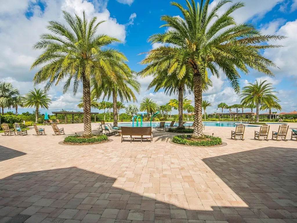
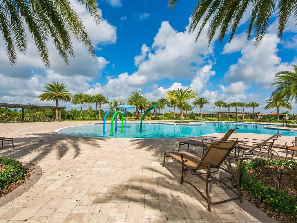
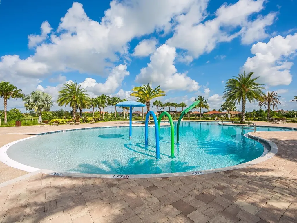
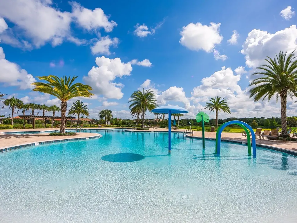
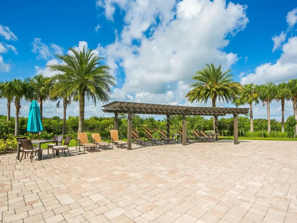
Immaculate, elegant, and exquisitely designed, this gorgeous Clubside Condo at Country Club East offers luxury living at its best. From the moment you step inside, you will notice the fine array of sophisticated appointments complemented by a picturesque lake view. This 3 BR, 2 BA, 2-car garage second floor “Coach Home” is equipped with an elevator making the trip up so convenient. Take in the spectacular Lake and Preserve Views from all main living areas and enjoy peace and quiet on your oversized screened lanai with no neighbors above you! This Montserrat model is stylish, modern and highly upgraded with designer touches including porcelain floor tile throughout. Preparing your favorite meals is a delight from the well-appointed gourmet kitchen featuring stainless steel GE Profile appliances, sought after gas range, rich white wood cabinetry with pullouts, a stylish backsplash, customized walk-in pantry, garbage pullout, huge chair height island and charming dinette area perfect for enjoying your morning coffee. The kitchen is open to great room with nearby formal dining room inviting cheerful gatherings, while the office with masterfully crafted built-in provides the setting for quiet study. Luxuriate in your spa-like master suite with coffered ceiling and crown molding, private access to lanai, en suite bath with dual sinks, private water closet, large updated designer shower with high end glass door, customized walk-in closet, and linen closet with safe. Both guest bedrooms are spacious and share the guest bath which offers a newly updated shower with frameless enclosure. The upgraded designer touches include unique and spectacular lighting fixtures, fans and window treatments including plantation shutters. The laundry room features laundry sink with cabinet, cabinets above washer and dryer and newly installed built-in ironing board. The 2-car garage features epoxy coated flooring and shelving for storage. This home offers maintenance-free, lock and leave living in a gated resort type community with clubhouse and fitness center and resort style pool at the Retreat which is in close proximity to Clubside. There is an optional membership at the Lakewood Ranch Golf and Country club for social, sports and golf memberships. Most of the beautiful furnishings are being offered as a separate sale transaction and have been selected by a designer to coordinate perfectly. Clubside at CCE offers a convenient location to LWR Main Street, the UTC shopping and dining mecca, Centerpoint Plaza, and about 30 minutes to downtown Sarasota for cultural events and top notch beaches. Take advantage of this opportunity and live the lifestyle in Paradise you deserve.

Location

LISTING COURTESY OF Deborah O'Mara of MICHAEL SAUNDERS & COMPANY (941-907-9595)

Listing Sold by CENTURY 21 ROSEBAY

Listings courtesy of StellarMLS as distributed by MLS GRID. Based on information submitted to the MLS GRID as of August 16, 2026 3:34 PM UTC. All data is obtained from various sources and may not have been verified by broker or MLS GRID. Supplied Open House Information is subject to change without notice. All information should be independently reviewed and verified for accuracy. Properties may or may not be listed by the office/agent presenting the information. IDX information is provided exclusively for consumers’ personal noncommercial use and may not be used for any purpose other than to identify prospective properties consumers may be interested in purchasing. The data is deemed reliable but is not guaranteed by MLS GRID. The use of the MLS GRID Data may be subject to an end user license agreement.

Hi there! How can we help you?

Contact us using the form below or give us a call.

Send Us A Message:

By submitting this form I agree to receive marketing and customer service calls and text messages from Michael Saunders & Company. To opt out, you can reply 'stop' at any time or click the unsubscribe link in the emails. Consent is not a condition of purchase. Msg/data rates may apply. Msg frequency varies. Privacy Policy.

Do not fill in this field:

This site is protected by reCAPTCHA and the Google Privacy Policy and Terms of Service apply.

Hi there! How can we help you?

Contact us using the form below or give us a call.

Send Us A Message:

Do not fill in this field:

This site is protected by reCAPTCHA and the Google Privacy Policy and Terms of Service apply.

Hi there! How can we help you?

Contact us using the form below or give us a call.

Send Us A Message:

Do not fill in this field:

This site is protected by reCAPTCHA and the Google Privacy Policy and Terms of Service apply.

Do not fill in this field:

This site is protected by reCAPTCHA and the Google Privacy Policy and Terms of Service apply.

Do not fill in this field:

This site is protected by reCAPTCHA and the Google Privacy Policy and Terms of Service apply.

Do not fill in this field:

This site is protected by reCAPTCHA and the Google Privacy Policy and Terms of Service apply.

$

Do not fill in this field:

This site is protected by reCAPTCHA and the Google Privacy Policy and Terms of Service apply.

Property Details of 7387 Divot Loop, Unit 15-D

Property Details

Interior Features

Exterior Features

Utilities and Appliances

Community

Estimate Your Payment

Monthly Payment (excluding insurance*) $0.00

Principal & Interest $0.00

Property Tax $0.00

(Payments are an estimate and may vary by lender.)

*For an insurance quote on this property, please contact the Baldwin Group.

Mortgage Calculator

Change Payment Information

$
$
=
%
%
$
Image

Committed to making your mortgage application simple and smooth, MSC Mortgage provides a full range of financing options. Whether buying or refinancing a home, our goal is to choose the loan that is best tailored to your individual needs and provide outstanding customer service. Already have a pre-approval? Our mortgage experts will review it for free to explore potential opportunities for improvement or better terms.

Image

Work with Megan Kendrick

Mortgage Loan Officer

Lifestyle

Demographics

Open one door for all your real estate needs.

When you work with Michael Saunders & Company agents, they will connect you with a team of in-house experts in our mortgage, insurance and title divisions, ensuring a seamless full homeownership experience from start to finish.

MSCMortgage

Providing a full range of financing options.

Get Started
MSCTitle logo

Ensuring a clear path to closing.

Get Started
The Baldwin Group logo

Protecting your investment with comprehensive coverage.

Get Started

Let’s Get in Touch

To schedule a showing or learn more information about this listing, please call or send a message.

Do not fill in this field:

By submitting this form I agree to receive marketing and customer service calls and text messages from Michael Saunders & Company. To opt out, you can reply 'stop' at any time or click the unsubscribe link in the emails. Consent is not a condition of purchase. Msg/data rates may apply. Msg frequency varies. Privacy Policy.

This site is protected by reCAPTCHA and the Google Privacy Policy and Terms of Service apply.










