
Michael Saunders & Company logo

Search Homes

4470 Kariba Lake TerraceSarasota, FL 34243Sale Price: $360,000

  • Sale Price: $360,000
  • 151 Days Since Sale
$
$
%
$/month over payments
Federal 30-year interest rate: 6.95% last updated on Sep 17, 2026
* All Figures are estimates. Check with your bank or proposed mortgage company for actual interest rates.
This product uses the FRED® API but is not endorsed or certified by the Federal Reserve Bank of St. Louis.

Request More Info

  • $360,000Sale Price
  • SoldStatus
  • 50Number of Photos
  • 27.399095Latitude
  • 4470 Kariba Lake TerraceAddress
  • Kariba Lake TerraceStreet
  • SarasotaTown
  • FLState
  • 34243Zip
  • ManateeCounty
  • A4665968MLS Number
  • 09/26/2025Date Listed
  • 2Bedrooms
  • 2Full Bath
  • 1,675Square Feet
  • 2003Year Built
  • 0.16Acreage
  • 358 DaysOnMarket Date

Listing Tools

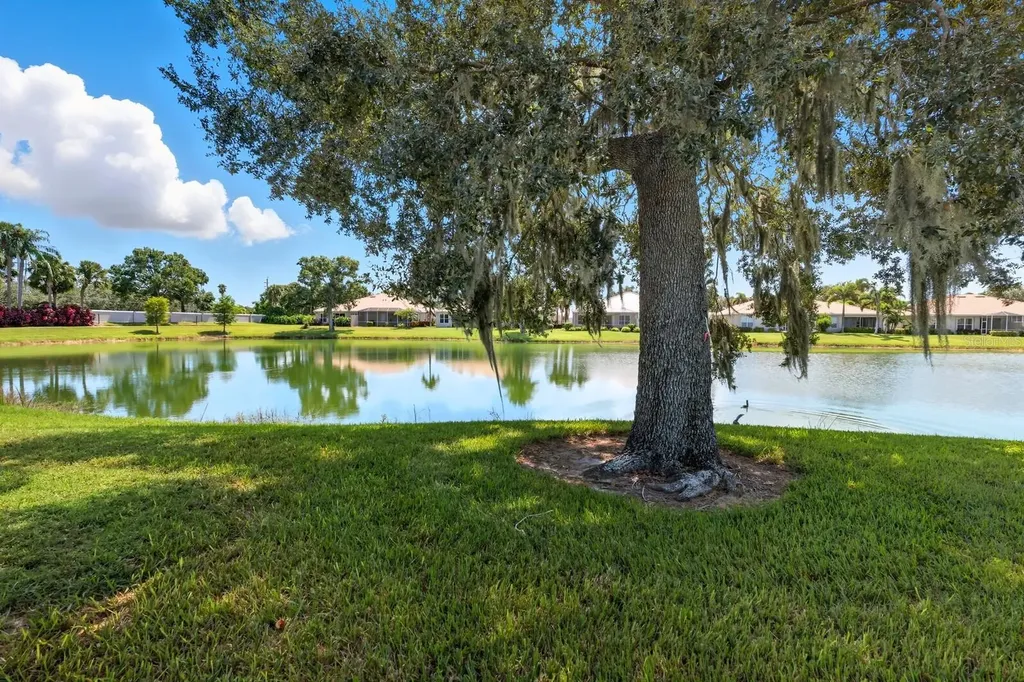
Under contract. Accepting back-up contracts. LAKEFRONT VILLA at Lakeridge Falls Welcome to one of Sarasota's most desirable 55+ communities-Lakeridge Falls, known for its lush tropical landscaping, 16 shimmering lakes, and wonderfully updated clubhouse. A perfect location near to everything Sarasota has to offer… the lifestyle you dreamed about. This beautiful “Victoria model captures the essence of Florida living. From the moment you enter, your eyes are drawn to the captivating lakefront. High ceilings and elegant crown molding accentuate the main living spaces. New luxury vinyl plank flooring creates a seamless blend of warmth and sophistication. Step outside to your EXPANSIVE SCREENED LANAI (18x35)-a welcome surprise for any villa residence!. Designed for entertaining and unwinding, this outdoor retreat offers space for multiple seating areas, a hot tub spa, and features dimmable mood lighting for that perfect twilight ambiance. Imagine dining al fresco, hosting friends, or simply savoring quiet evenings overlooking the water. The chef's kitchen is light and bright, complete with Corian counters, stylish designer cabinetry, new refrigerator, and breakfast nook. A thoughtful pass-through window connects the kitchen to the lake views, so even meal prep comes with a scenic backdrop. A built-in buffet cabinet and countertop provide a welcome convenience for entertaining. The Primary Suite is a private sanctuary, set apart by the split floor plan. Wake up to tranquil lake views, enjoy a spa-inspired bath, dual sinks, soaking tub, and step-in shower, plus a spacious walk-in closet. A second bedroom (also with walk-in closet) has a nearby full bath that ensures comfort for guests. Additionally, the flexible OFFICE/DEN can easily flex to become a third bedroom. Practical touches abound: a laundry room with storage cabinets, utility sink, and NEW MAYTAG washer & dryer; plus an OVERSIZED two-car garage with included chrome shelving, ceiling-mounted HVAC, and gas hot water heater. Life at Lakeridge Falls means enjoying a vibrant, active lifestyle. The beautifully updated clubhouse features a heated pool with lap lanes, fitness center, bocce ball courts, library, walking trails and even a unique sandy beach. Security is top-notch with 24-hour guarded front gate and resident-only entry systems. Best of all, your very reasonable HOA covers all grounds maintenance, so you can spend more time living the life you've imagined. The location is unbeatable- walking distance to Neighborhood Walmart, Publix, 5 minutes to Detwiler's Farm Market, and just a short drive to UTC Mall, downtown Sarasota, world-famous beaches, and SRQ International Airport. Schedule your private showing today!

Location

LISTING COURTESY OF Larry Cushing of MICHAEL SAUNDERS & COMPANY (941-907-9595)

Listing Sold by Lakewood Ranch

Listings courtesy of StellarMLS as distributed by MLS GRID. Based on information submitted to the MLS GRID as of September 18, 2026 4:05 PM UTC. All data is obtained from various sources and may not have been verified by broker or MLS GRID. Supplied Open House Information is subject to change without notice. All information should be independently reviewed and verified for accuracy. Properties may or may not be listed by the office/agent presenting the information. IDX information is provided exclusively for consumers’ personal noncommercial use and may not be used for any purpose other than to identify prospective properties consumers may be interested in purchasing. The data is deemed reliable but is not guaranteed by MLS GRID. The use of the MLS GRID Data may be subject to an end user license agreement.

Hi there! How can we help you?

Contact us using the form below or give us a call.

Send Us A Message:

By submitting this form I agree to receive marketing and customer service calls and text messages from Michael Saunders & Company. To opt out, you can reply 'stop' at any time or click the unsubscribe link in the emails. Consent is not a condition of purchase. Msg/data rates may apply. Msg frequency varies. Privacy Policy.

Do not fill in this field:

This site is protected by reCAPTCHA and the Google Privacy Policy and Terms of Service apply.

Hi there! How can we help you?

Contact us using the form below or give us a call.

Send Us A Message:

Do not fill in this field:

This site is protected by reCAPTCHA and the Google Privacy Policy and Terms of Service apply.

Hi there! How can we help you?

Contact us using the form below or give us a call.

Send Us A Message:

Do not fill in this field:

This site is protected by reCAPTCHA and the Google Privacy Policy and Terms of Service apply.

Do not fill in this field:

This site is protected by reCAPTCHA and the Google Privacy Policy and Terms of Service apply.

Do not fill in this field:

This site is protected by reCAPTCHA and the Google Privacy Policy and Terms of Service apply.

Do not fill in this field:

This site is protected by reCAPTCHA and the Google Privacy Policy and Terms of Service apply.

$

Do not fill in this field:

This site is protected by reCAPTCHA and the Google Privacy Policy and Terms of Service apply.

Property Details of 4470 Kariba Lake Terrace

Property Details

Interior Features

Exterior Features

Utilities and Appliances

Community

Estimate Your Payment

Monthly Payment (excluding insurance*) $0.00

Principal & Interest $0.00

Property Tax $0.00

(Payments are an estimate and may vary by lender.)

*For an insurance quote on this property, please contact the Baldwin Group.

Mortgage Calculator

Change Payment Information

$
$
=
%
%
$
Image

Committed to making your mortgage application simple and smooth, MSC Mortgage provides a full range of financing options. Whether buying or refinancing a home, our goal is to choose the loan that is best tailored to your individual needs and provide outstanding customer service. Already have a pre-approval? Our mortgage experts will review it for free to explore potential opportunities for improvement or better terms.

Image

Work with Megan Kendrick

Mortgage Loan Officer

Lifestyle

Demographics

Open one door for all your real estate needs.

When you work with Michael Saunders & Company agents, they will connect you with a team of in-house experts in our mortgage, insurance and title divisions, ensuring a seamless full homeownership experience from start to finish.

MSCMortgage

Providing a full range of financing options.

Get Started
MSCTitle logo

Ensuring a clear path to closing.

Get Started
The Baldwin Group logo

Protecting your investment with comprehensive coverage.

Get Started

Let’s Get in Touch

To schedule a showing or learn more information about this listing, please call or send a message.

Do not fill in this field:

By submitting this form I agree to receive marketing and customer service calls and text messages from Michael Saunders & Company. To opt out, you can reply 'stop' at any time or click the unsubscribe link in the emails. Consent is not a condition of purchase. Msg/data rates may apply. Msg frequency varies. Privacy Policy.

This site is protected by reCAPTCHA and the Google Privacy Policy and Terms of Service apply.










